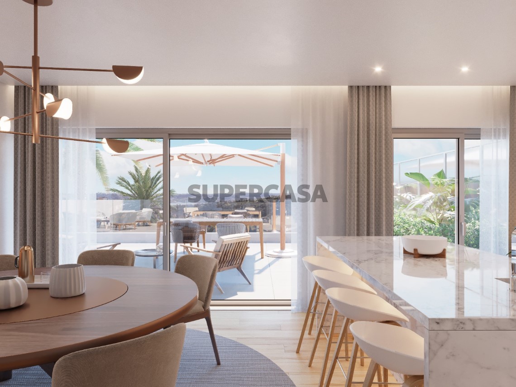
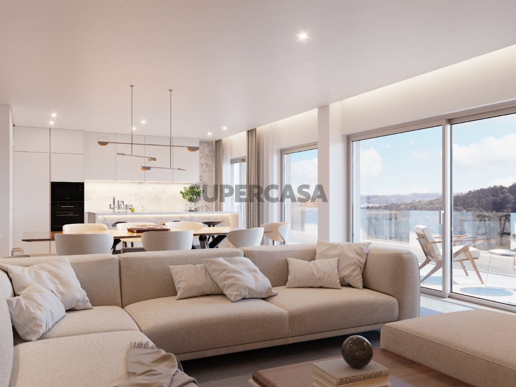
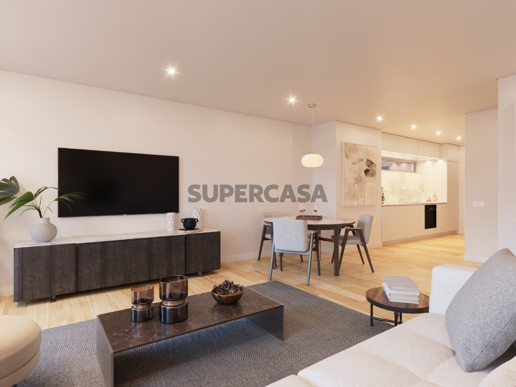
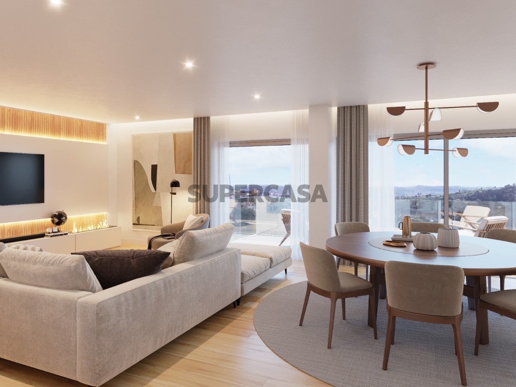
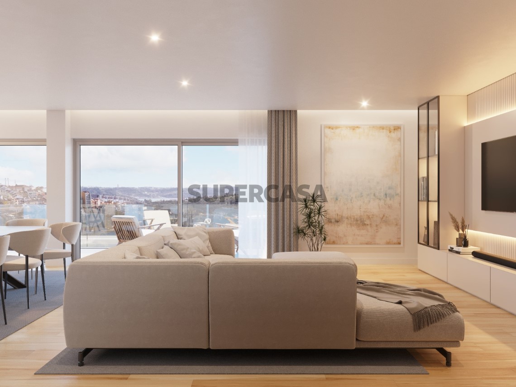
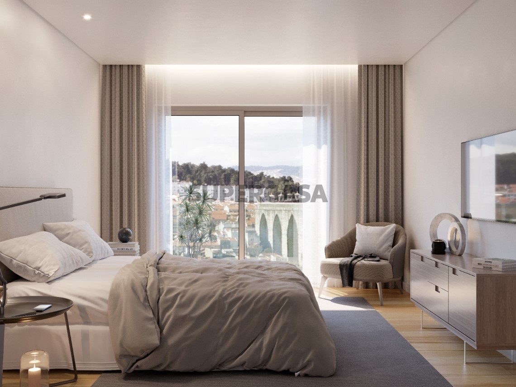
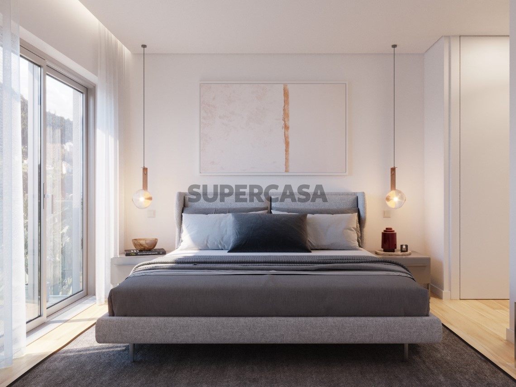
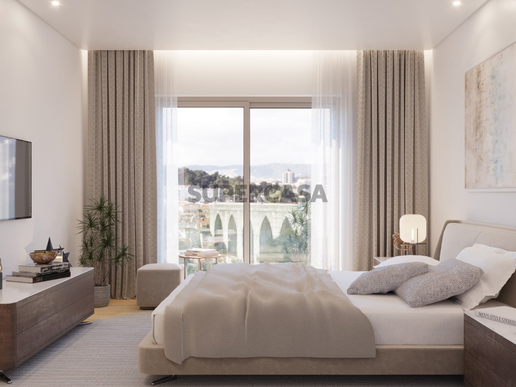
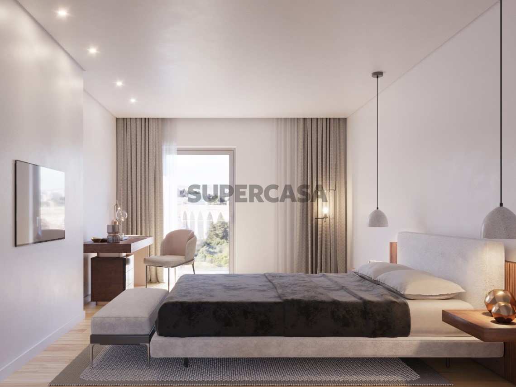
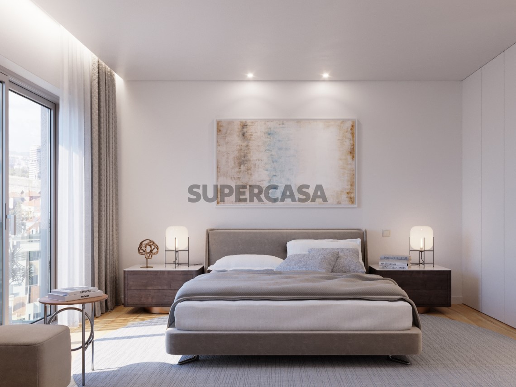
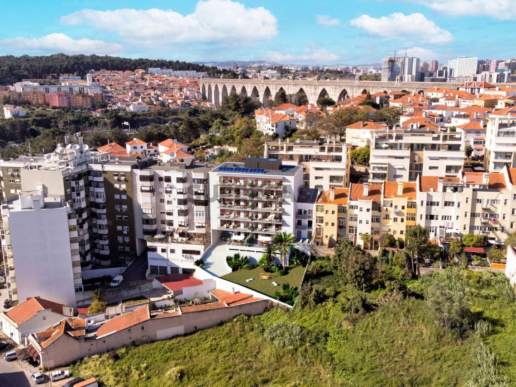
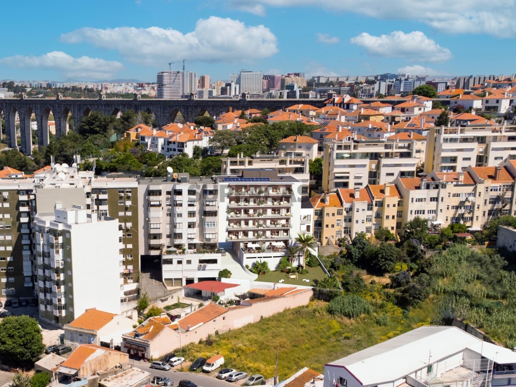
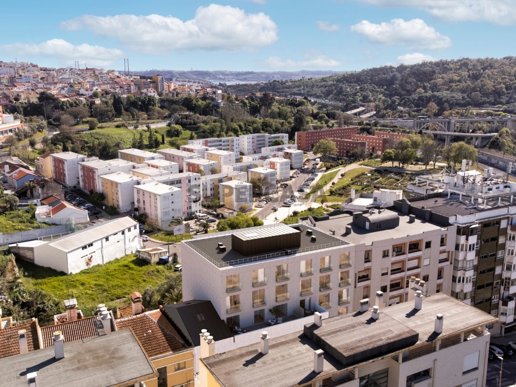
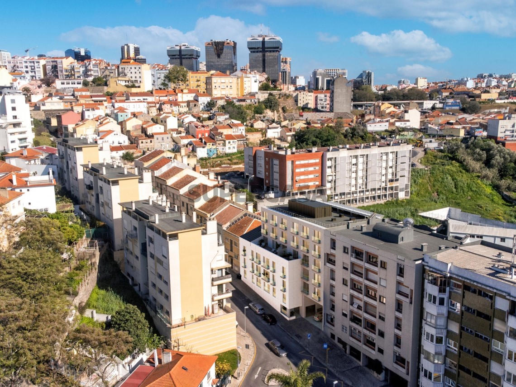


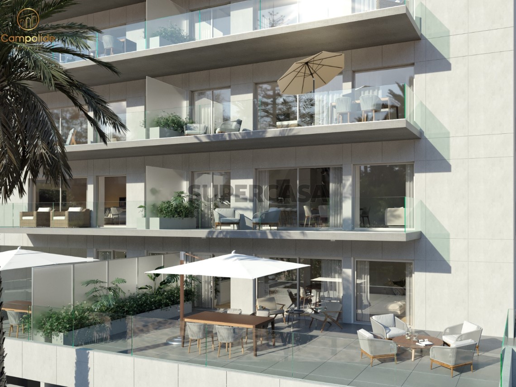
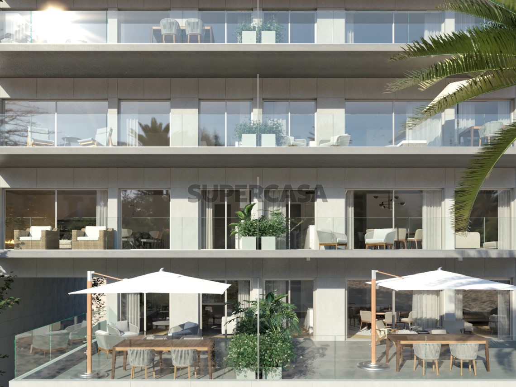
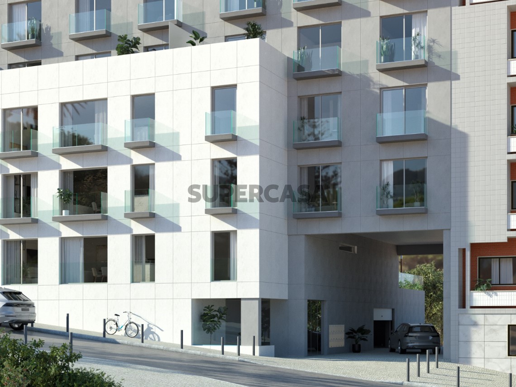
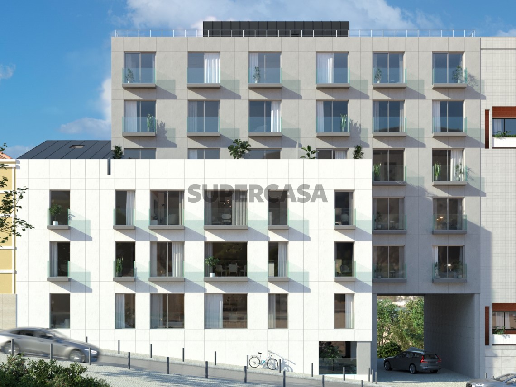
Campolide Residences was designed to make everyday life easier for those who like to live in the city, close to green areas but with everything on the doorstep, including the French Lycée Charles Lepierre 8 minutes walk away.
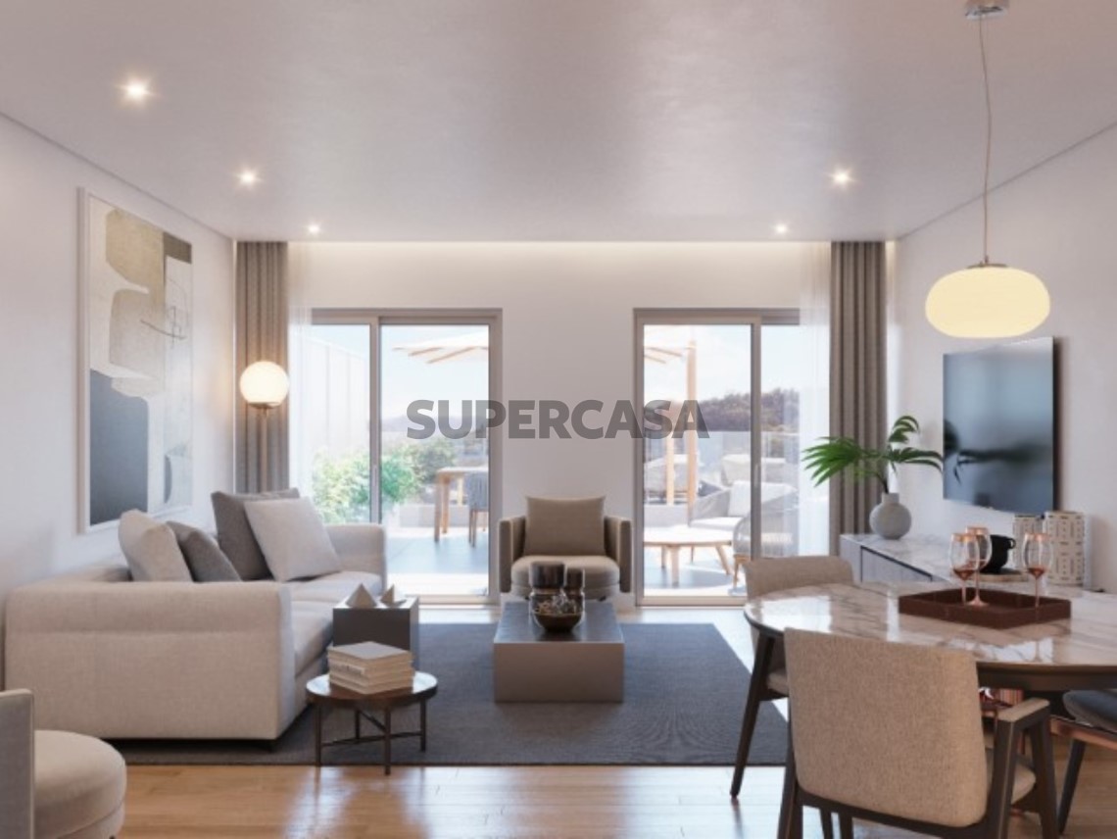
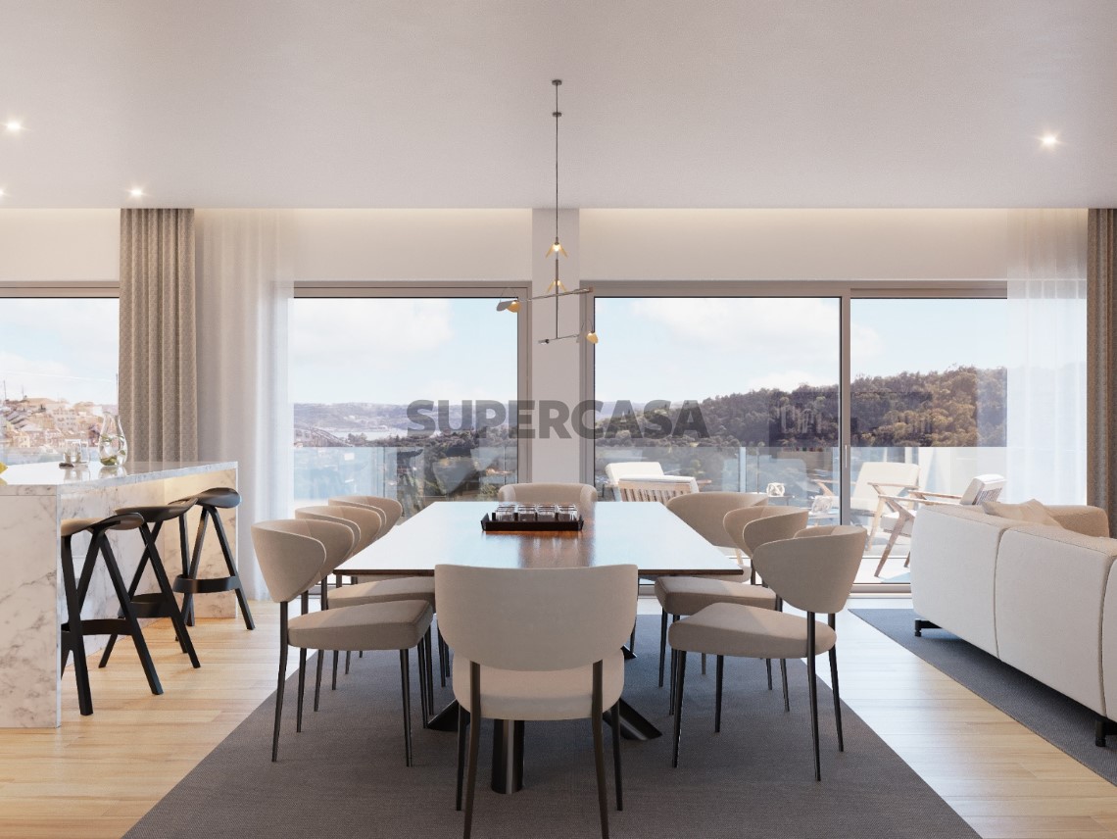
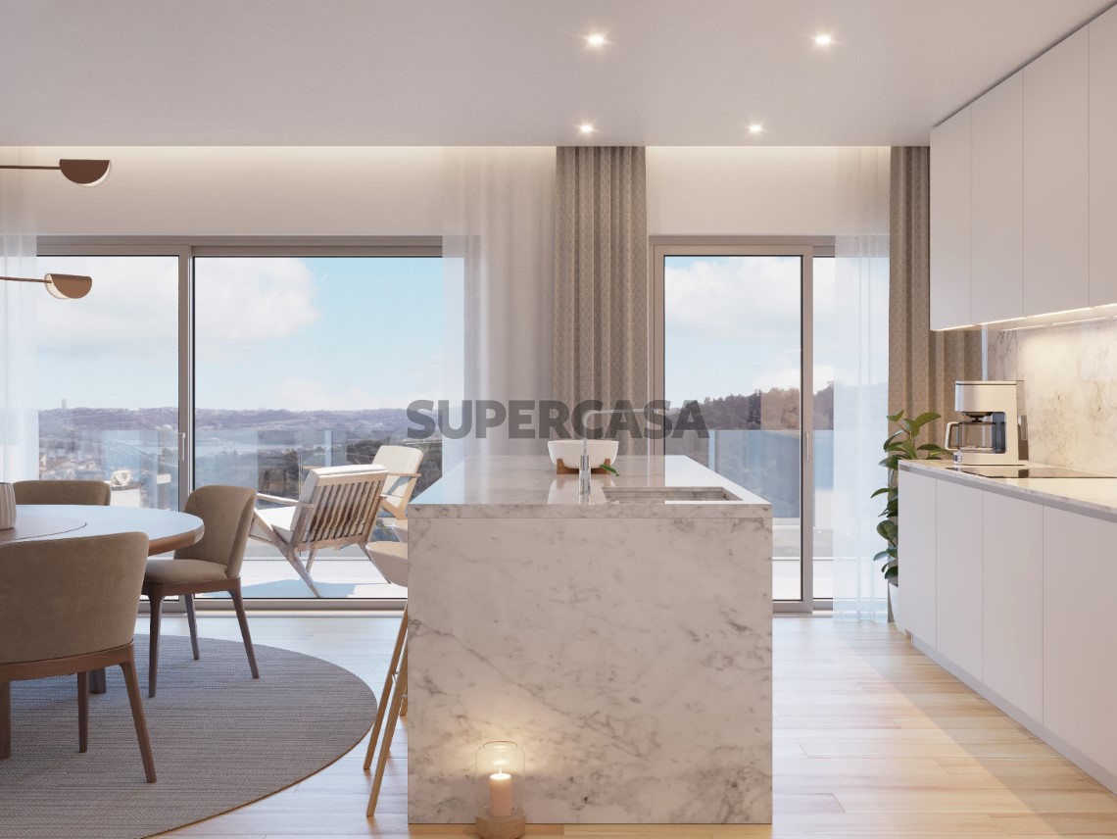
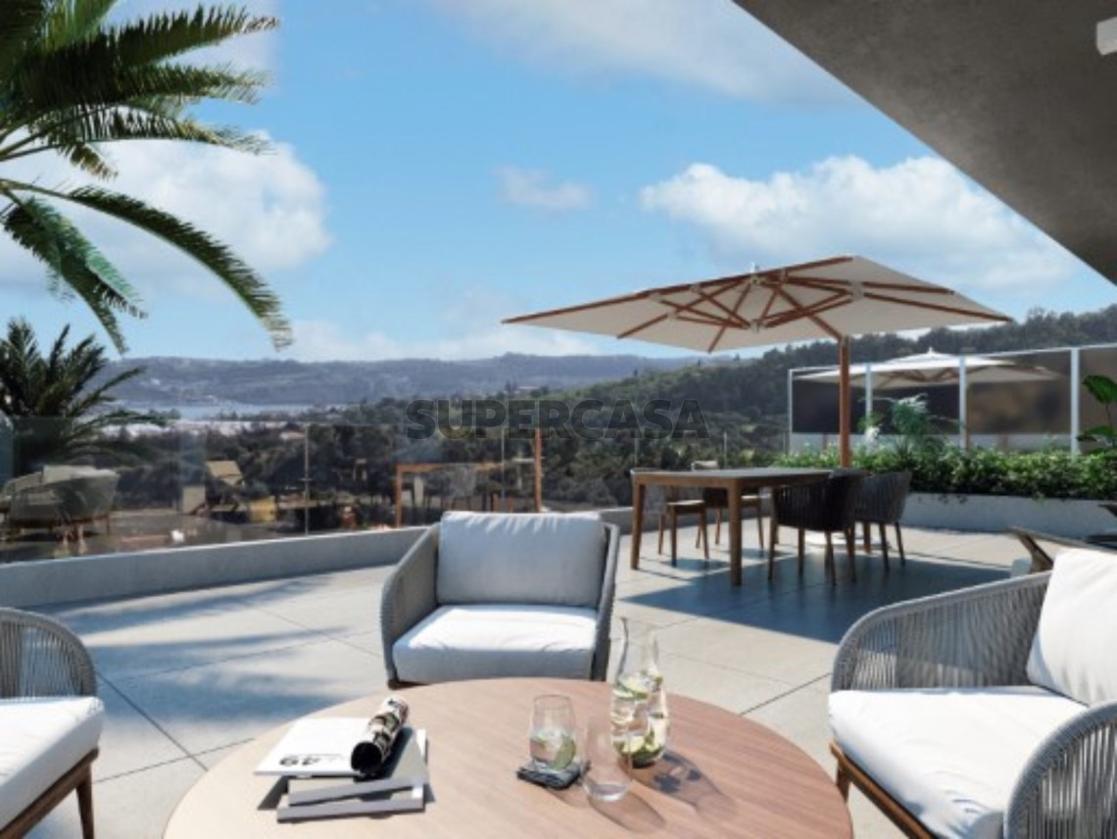
It is distinguished by contemporary lines, large areas both indoors and outdoors, excellent quality of finishes, natural light and unobstructed views.
Construction Start 2025 - Construction Completion Scheduled for End of 2027
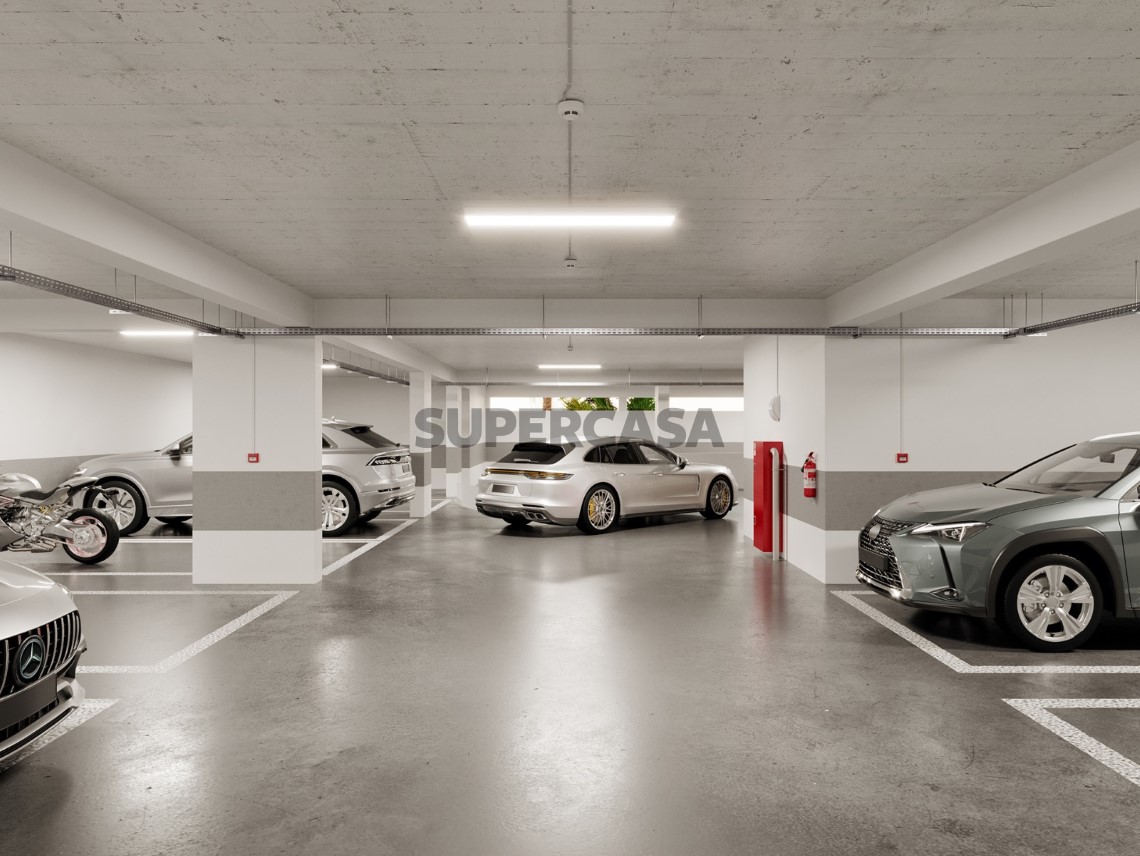
With 15 apartments - T1 (1 bedroom) to T4 (4 bedrooms) - with large outdoor areas and areas, floors for garage (floor 0 to -2) and storage room and areas for bicycles, distributed as follows (gross areas):
Floor 1:
T1 - 110.7 m2 with 1 storage room + 2 parking lots
T2A - 112.9 m2 with 1 storage room + 2 parking lots
T2B - 240.6 m2 with 1 storage room + 2 parking lots
Floor 2 and 3:
T3 - 194.4 m2 with 1 storage room + 2 parking lots
T2 B - 117.2 m2 with 1 storage room + 2 parking lots
T2 A - 159.0 m2 with 1 storage room + 2 parking lots
Floor 4:
T3 - 235.4 m2 with 1 storage room + 2 parking lots
T4 - 197.8 m2 with 1 storage room + 3 parking lots
Floor 5 and 6:
T3 A - 186.2 m2 with 1 storage room + 2 parking lots
T3 B - 171.7 m2 with 1 storage room + 2 parking lots
Finishes
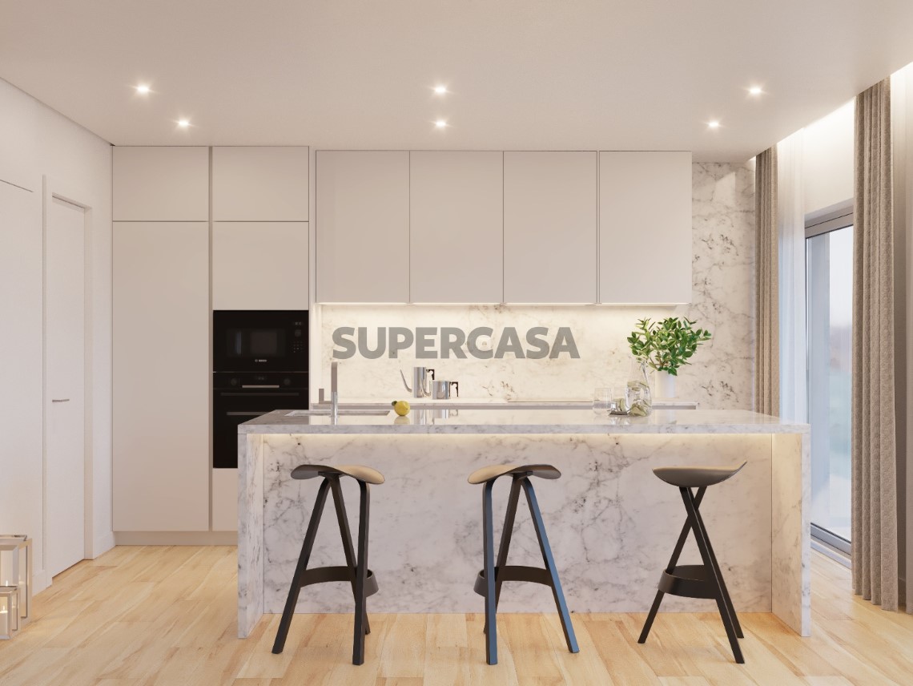
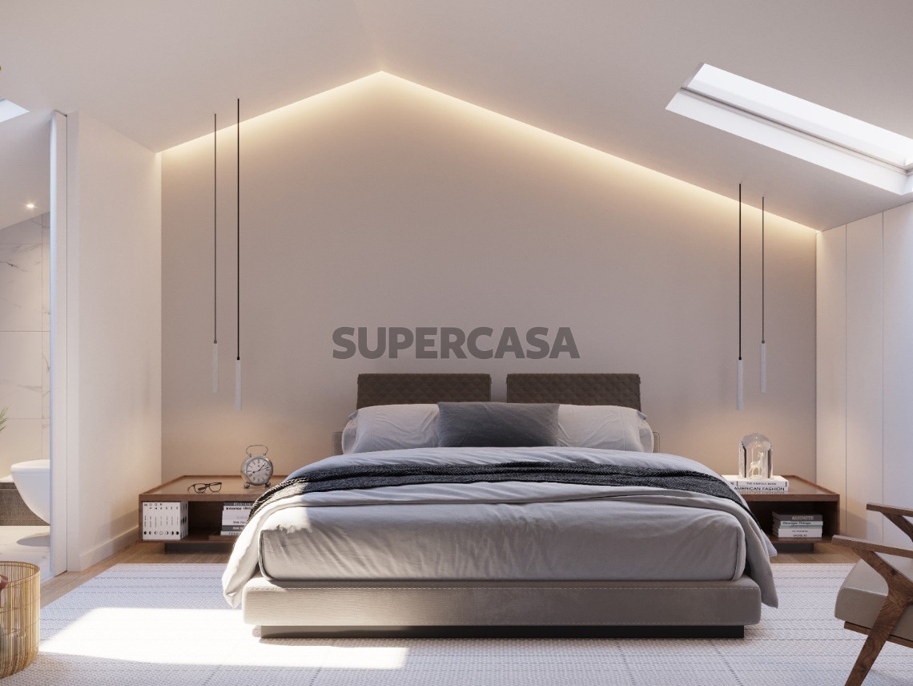
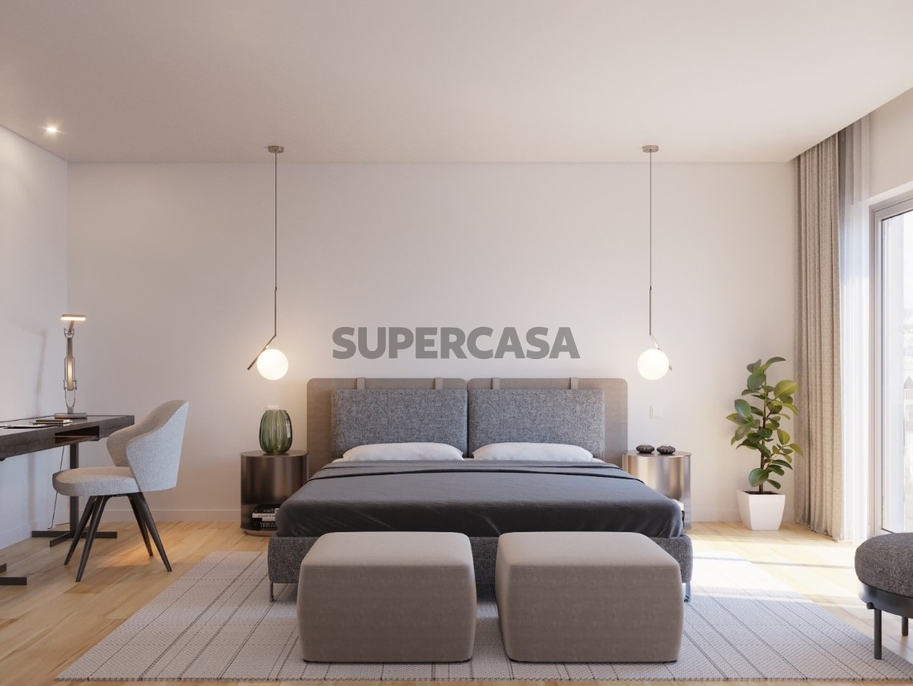
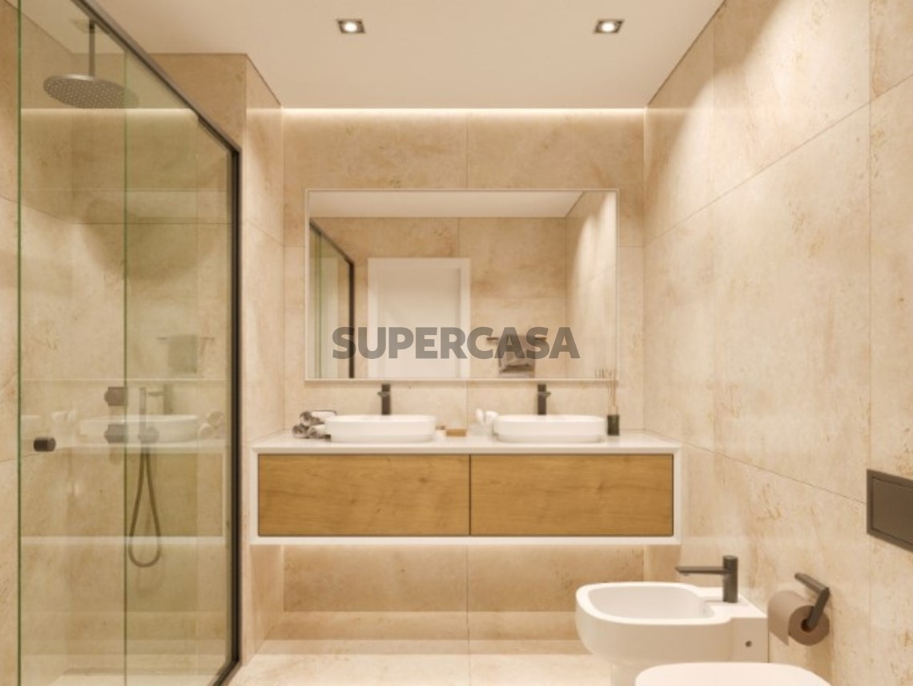
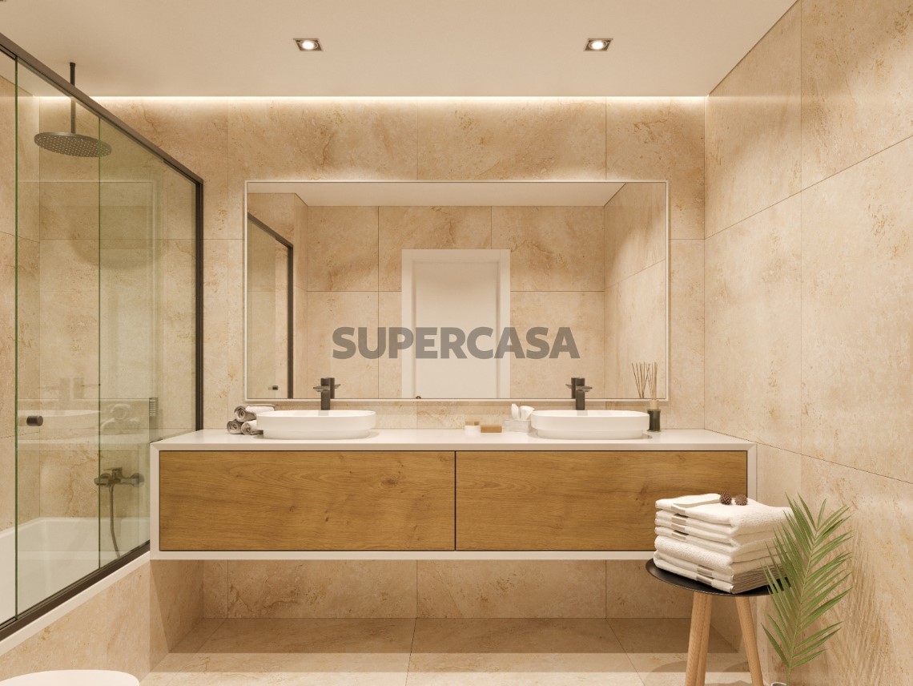
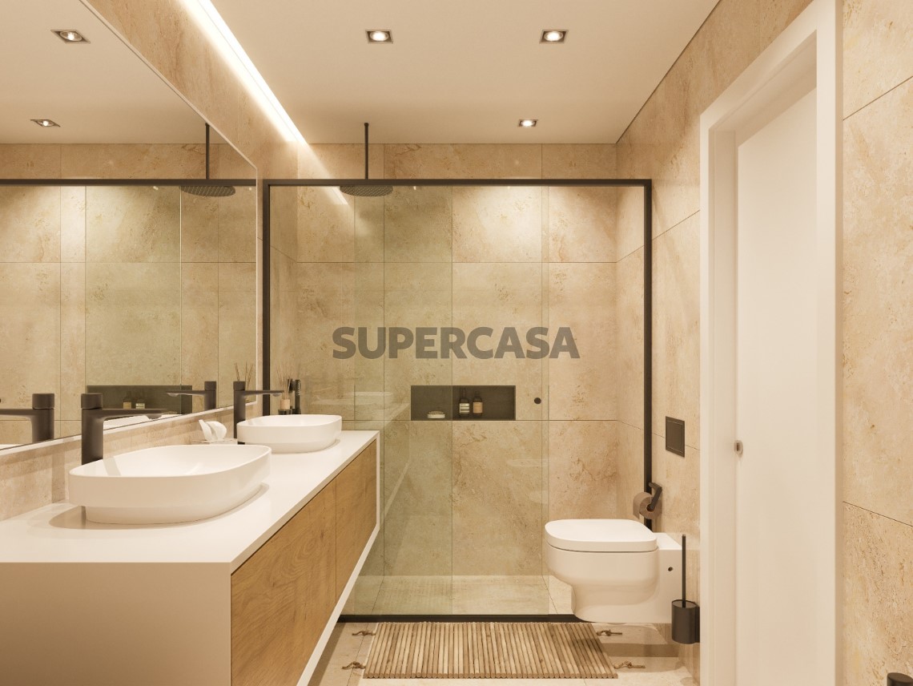
Excellent quality of construction and finishes: built-in wardrobes, wooden floors, double glazed windows and large for natural light, fully equipped kitchens with appliances, stone countertops, open to the living room, marble bathrooms, air conditioning (other finishes - list available)
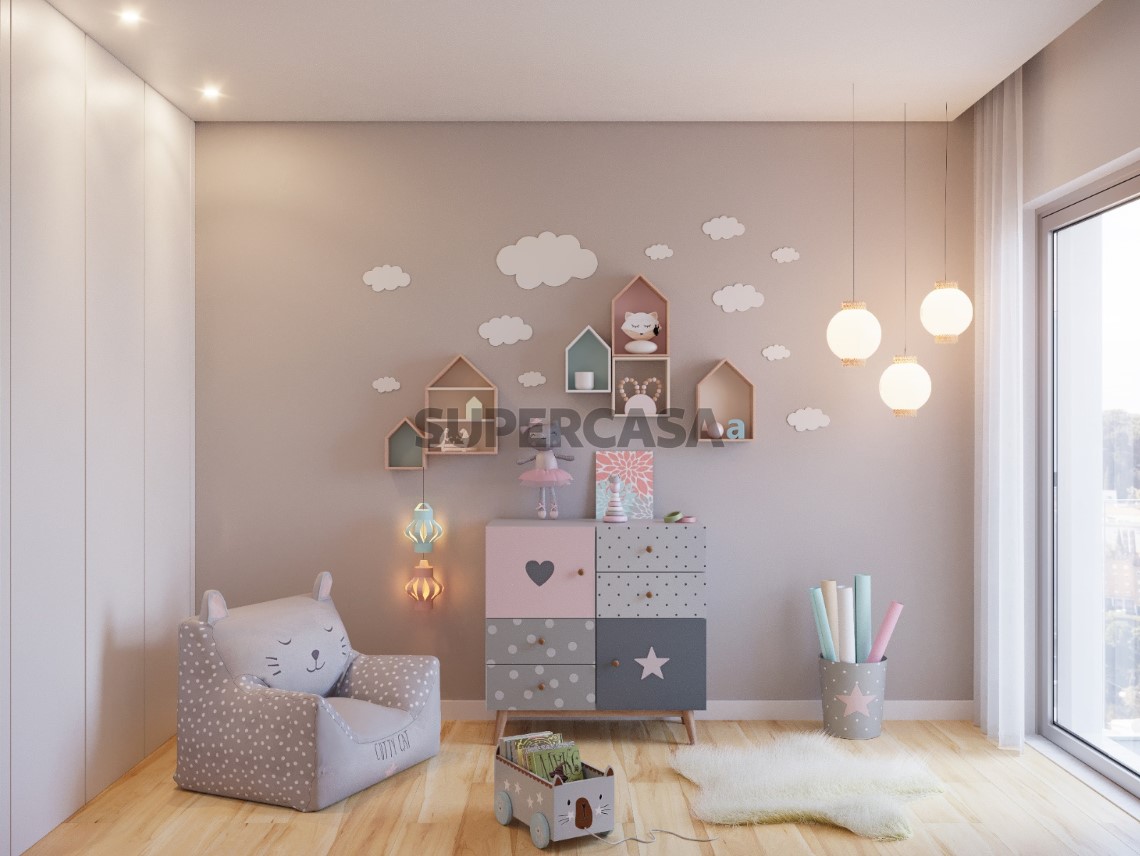
Example and model 3D images.
The Infos are not binding and do not exempt you from consulting the respective documents or updates with the consultant in charge of the Cluttons Portugal Real Estate agency.
Location:
Campolide is a privileged area of the city as it is next to Monsanto Park, the largest green area in the capital.
This development benefits from the unobstructed view of this park, which also provides you with a large outdoor leisure area.
The Campolide neighbourhood is a markedly residential and very dynamic neighbourhood, where we find diverse local shops, cafes and restaurants, the prestigious Lycée Charles Lepierre international school. Side by side with the Amoreiras Shopping Center where you can find all the shops, services, cinema, restaurants... and its important business centre.
It also benefits from easy access to the main road axes, highlighting the A5 motorway to connect to Cascais and exit to the Bridge over the Tagus River for access to the south of the country.
8 kms from Lisbon International Airport with connections to all parts of the world.
#ref:PRD15180.IP
| Referenz | Natur | Typologie | Preis | Grundfläsche | Boden | Parken | Grundriss | E.C. |
|---|---|---|---|---|---|---|---|---|
| SuperCasa APT15180.2T3.IP | Wohnung | T3 | 1.100.000 € | 194m² | 2º Boden | 2 | Siehe Grundriss | A |
| SuperCasa APT15180.3T3.IP | Wohnung | T3 | 1.170.000 € | 194m² | 3º Boden | 2 | Siehe Grundriss | A |
| SuperCasa APT15180.4T3.IP | Wohnung | T3 | 1.238.000 € | 198m² | 4º Boden | 2 | Siehe Grundriss | A |
| SuperCasa APT15180.4T4.IP | Wohnung | T4 | 1.397.000 € | 235m² | 4º Boden | 3 | Siehe Grundriss | A |
| SuperCasa APT15180.5T3B.IP | Wohnung | T3 | 1.247.000 € | 172m² | 5º Boden | 2 | Siehe Grundriss | A |
| SuperCasa APT15180.5T3A.IP | Wohnung | T3 | 1.317.000 € | 186m² | 5º Boden | 2 | Siehe Grundriss | A |
| SuperCasa APT15180.6T3B.IP | Wohnung | T3 | 1.343.000 € | 172m² | 6º Boden | - | Siehe Grundriss | A |
| SuperCasa APT15180.6T3A.IP | Wohnung | T3 | 1.413.000 € | 186m² | 6º Boden | 2 | Siehe Grundriss | A |

Campolide, Lisboa
Teilen Sie uns mit, wenn Sie falsche Informationen gefunden haben, damit wir Ihre Erfahrungen verbessern können.
Wenn Sie diese Anzeige nicht mehr sehen möchten, klicken Sie auf "Anzeige ausschließen"



