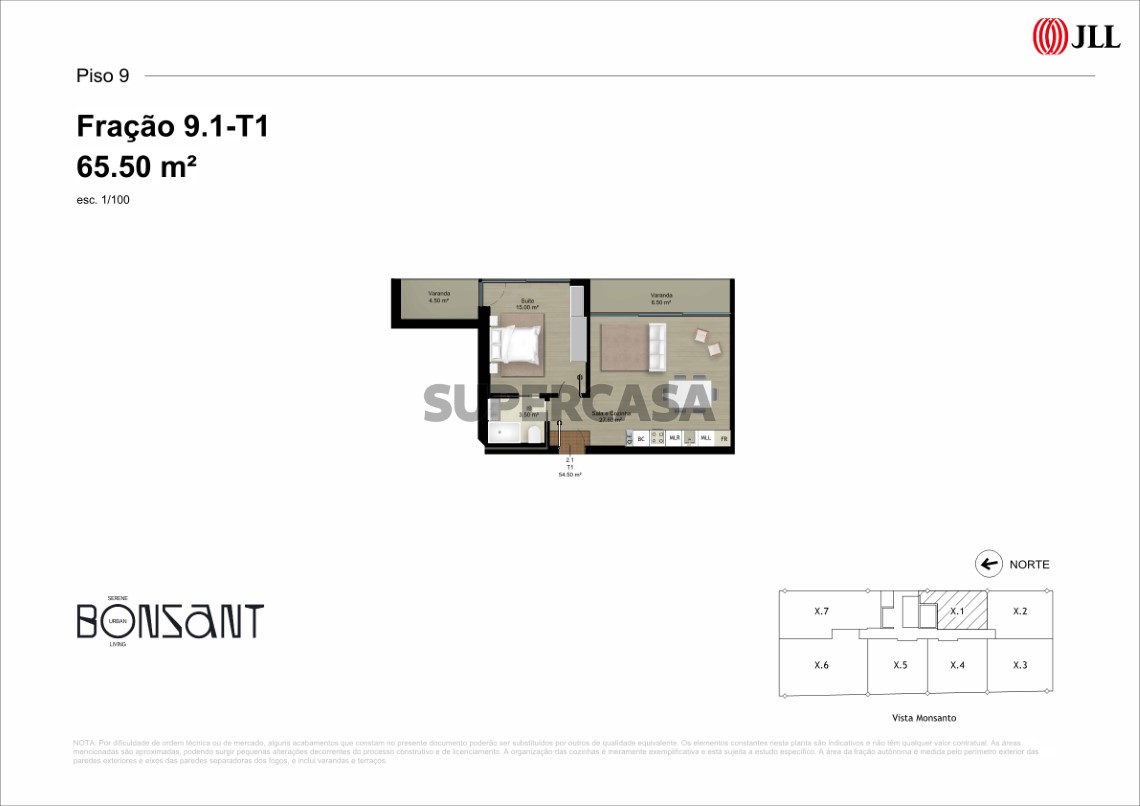
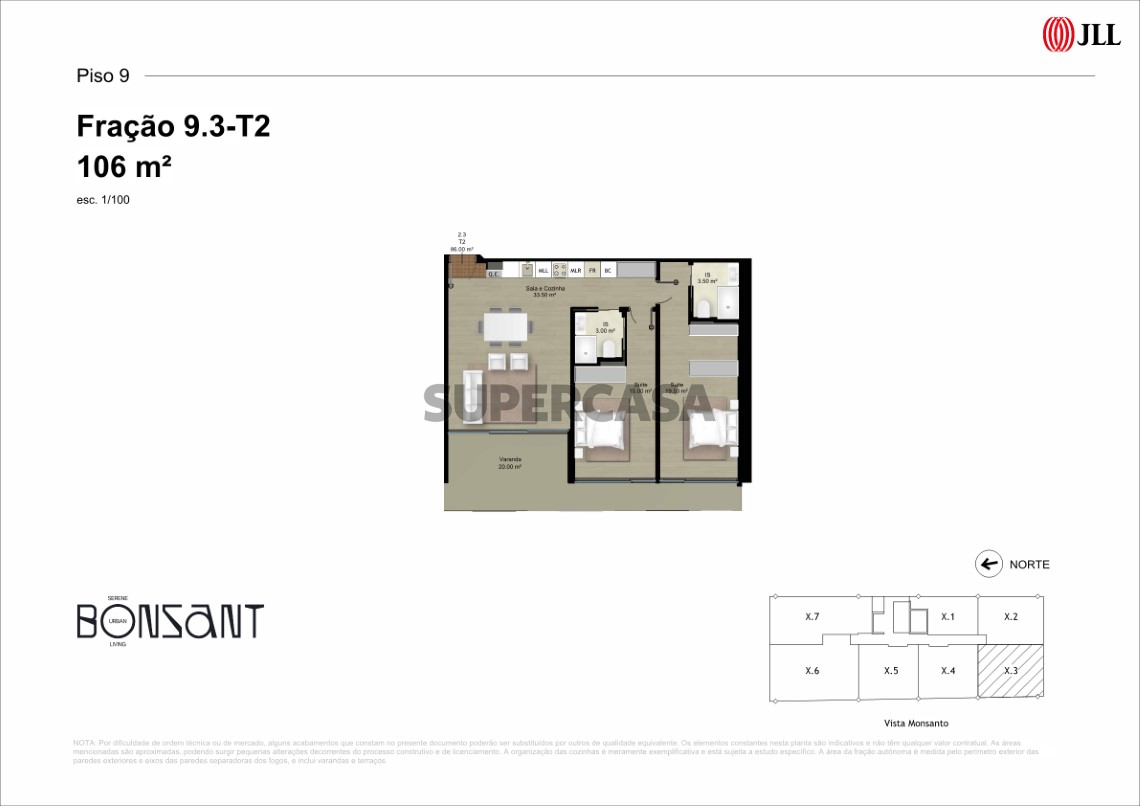
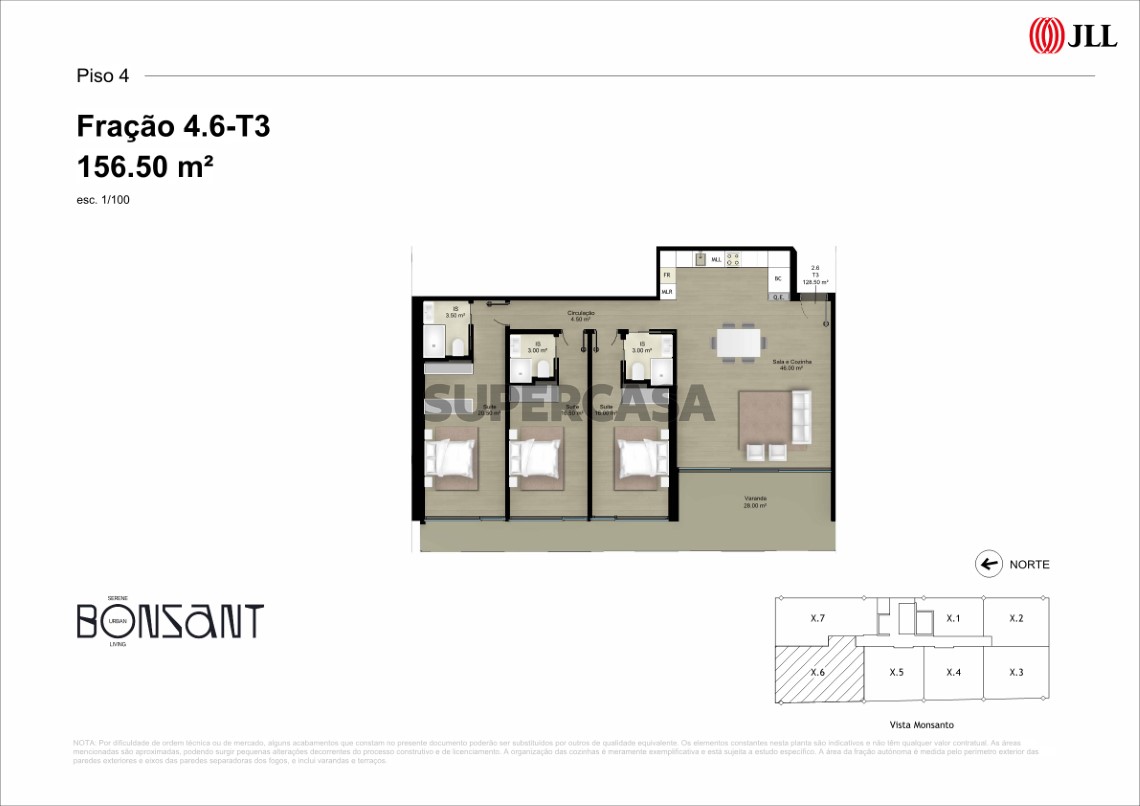


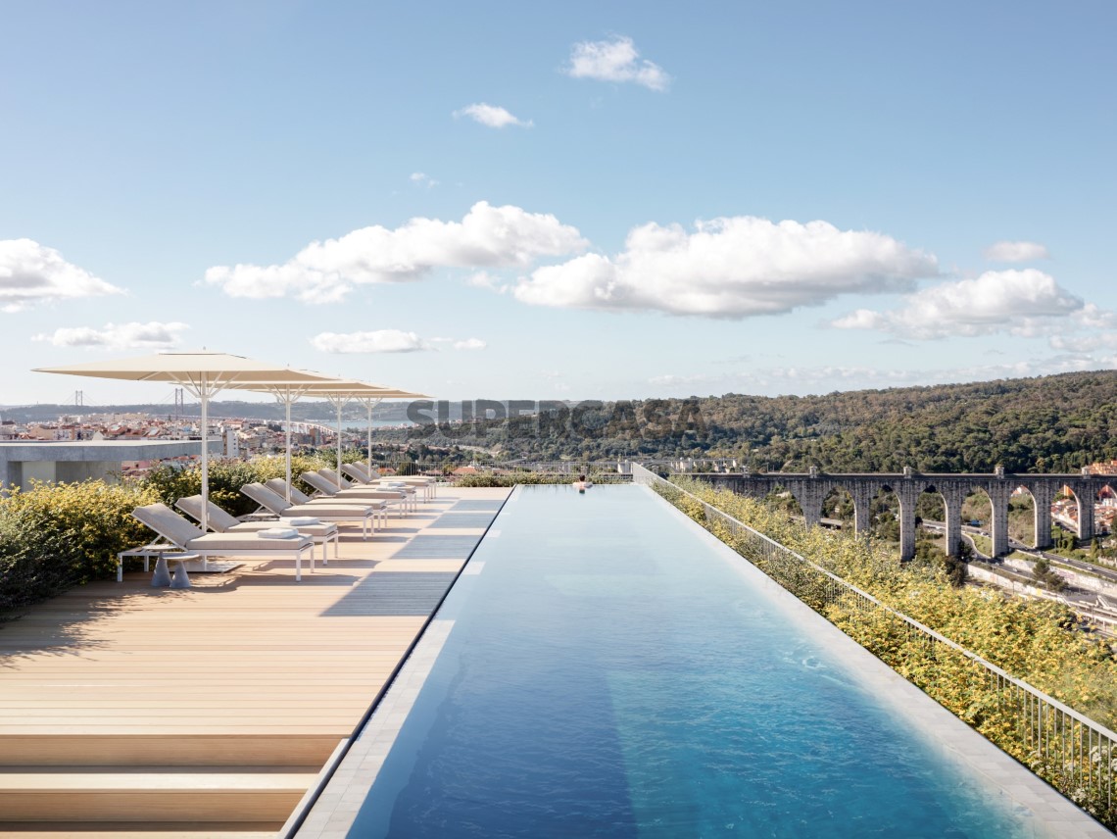
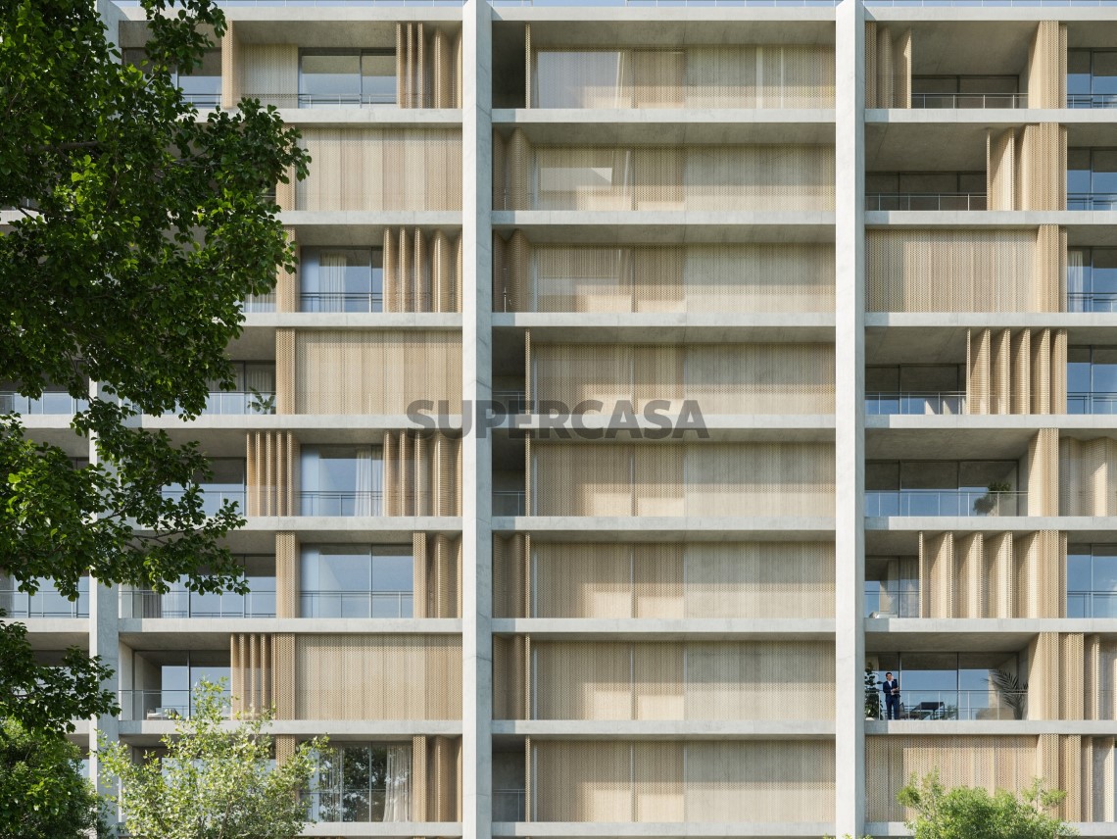
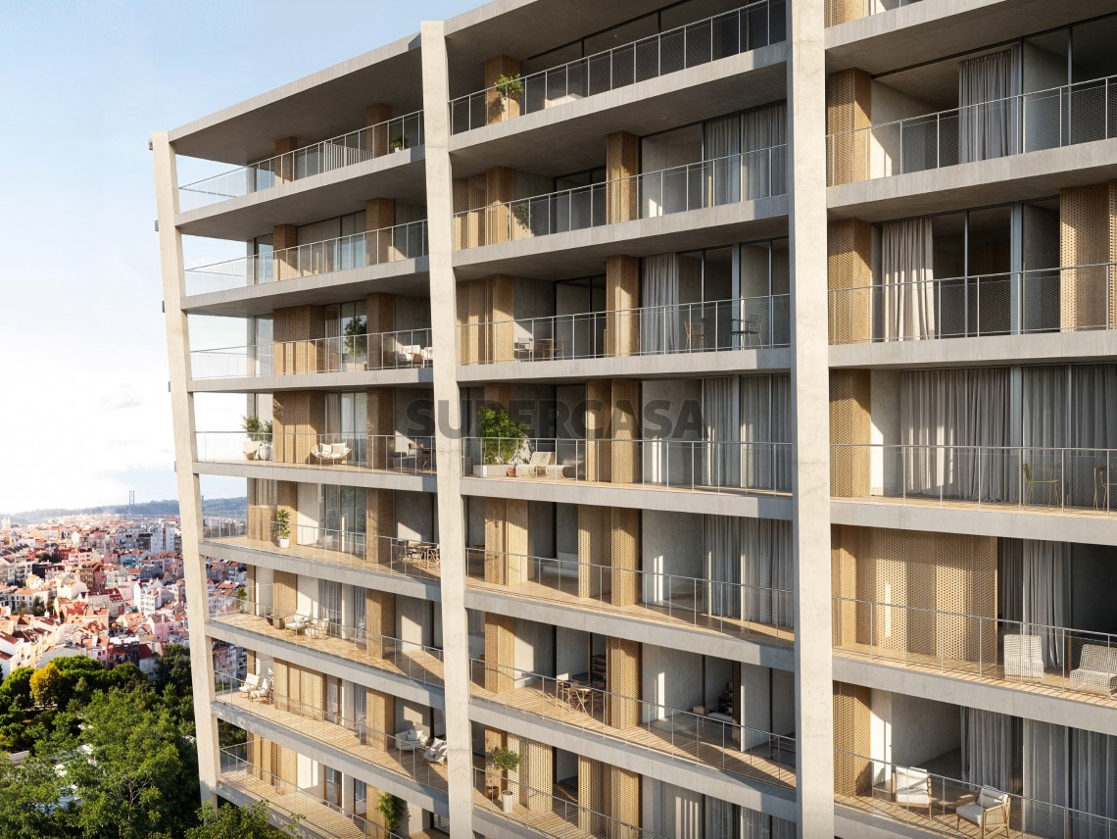
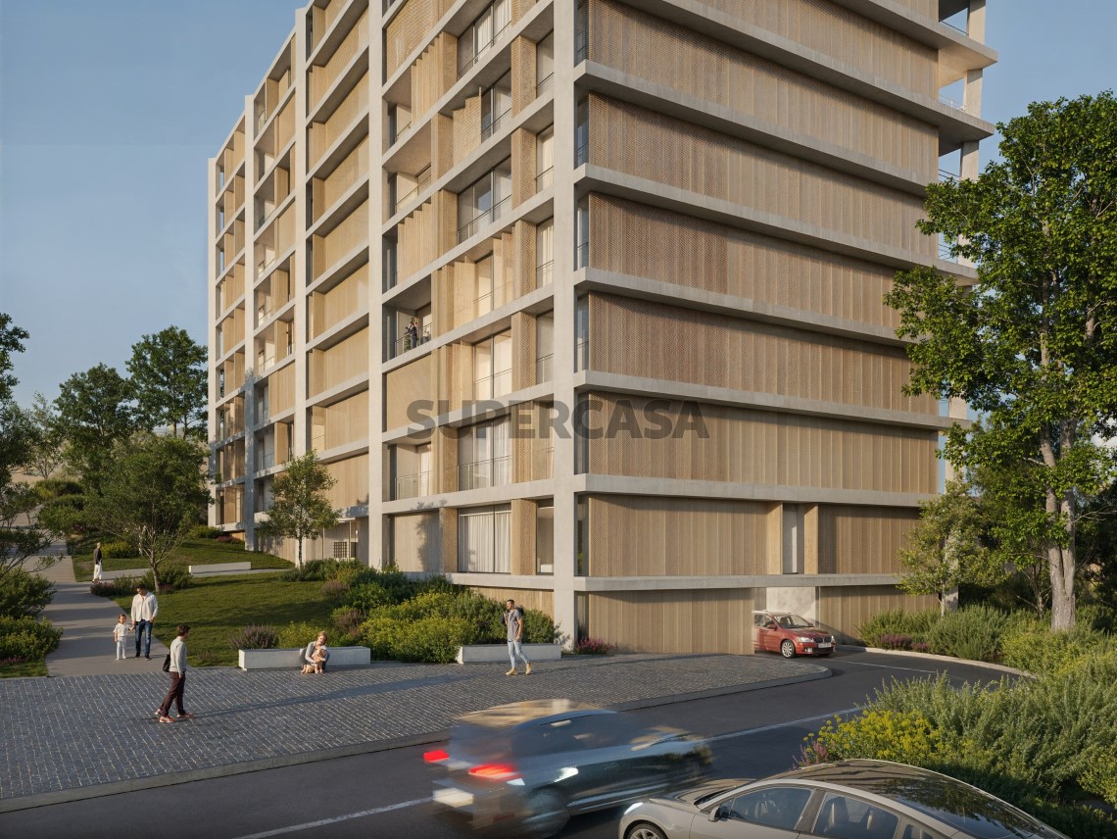
In Campolide, Lisbon, Bonsant stands as an innovative residential project designed for those who value everything the city has to offer.
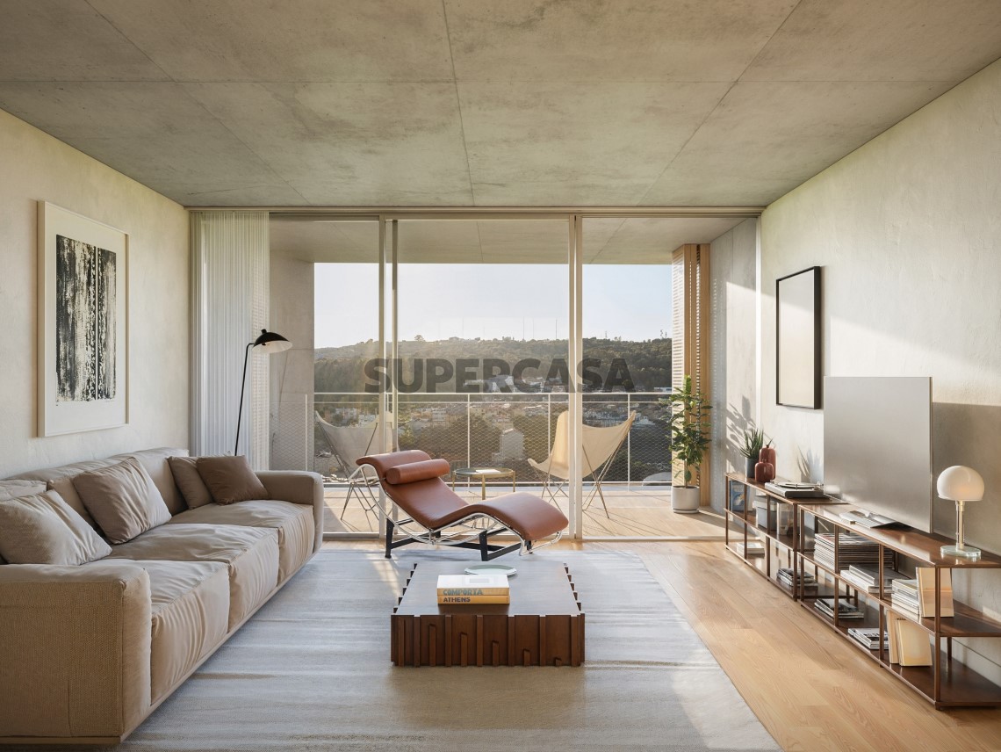
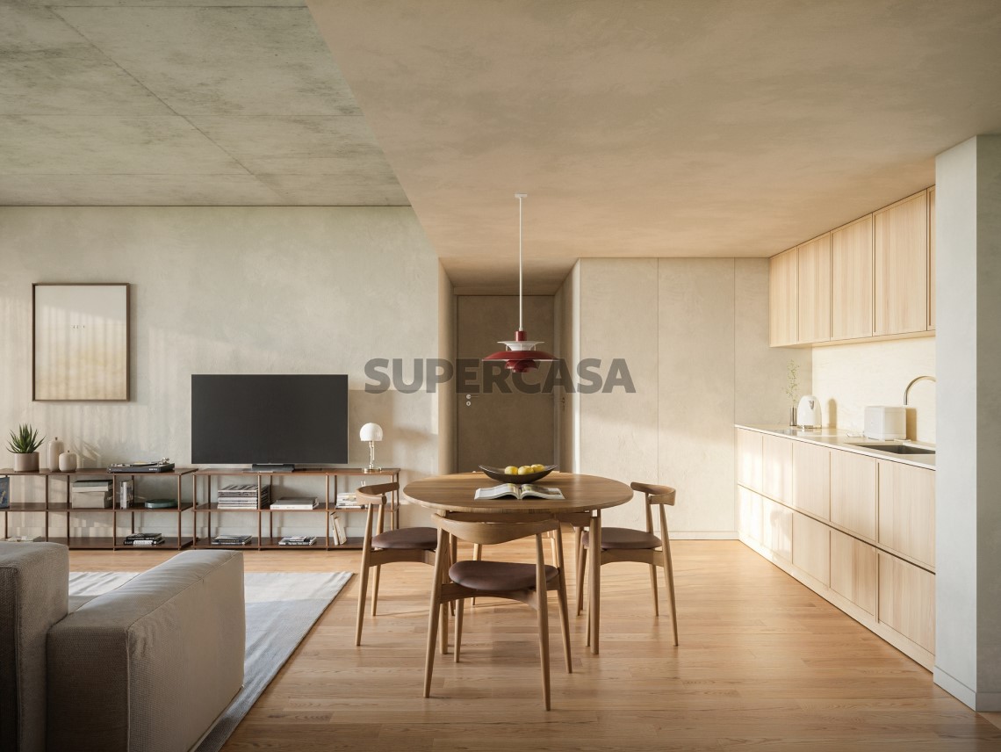
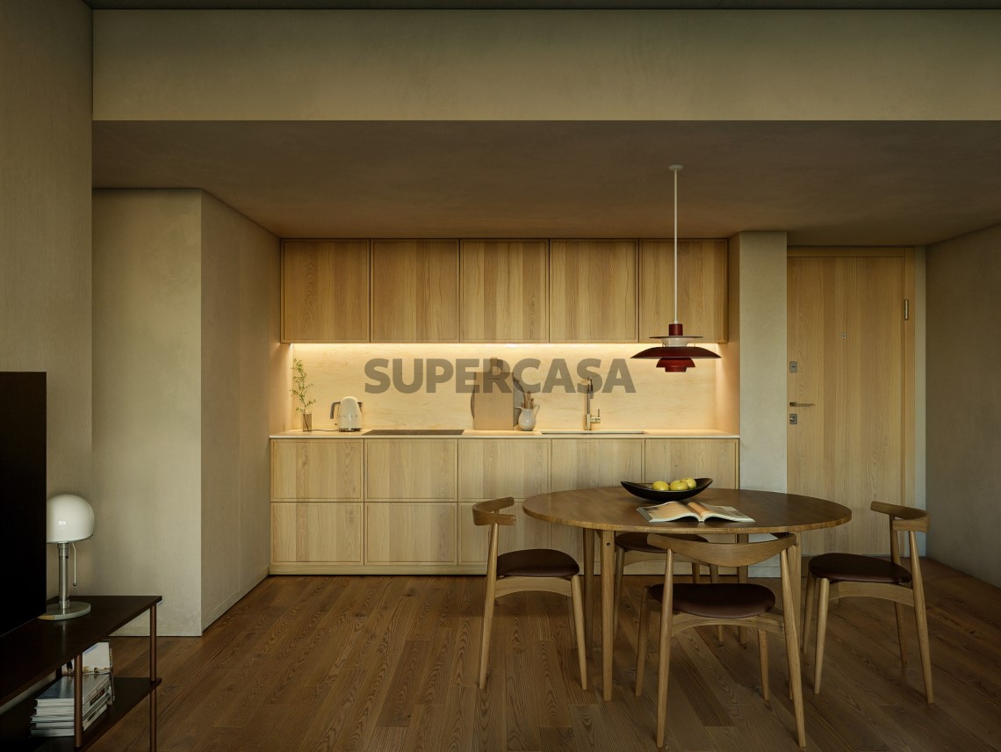
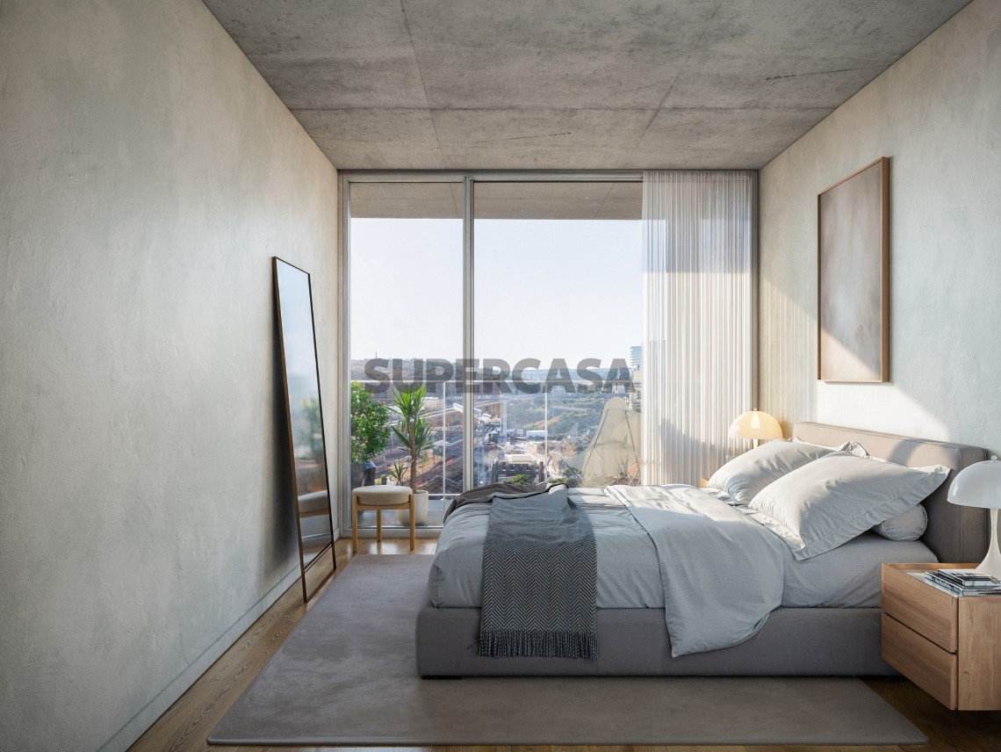
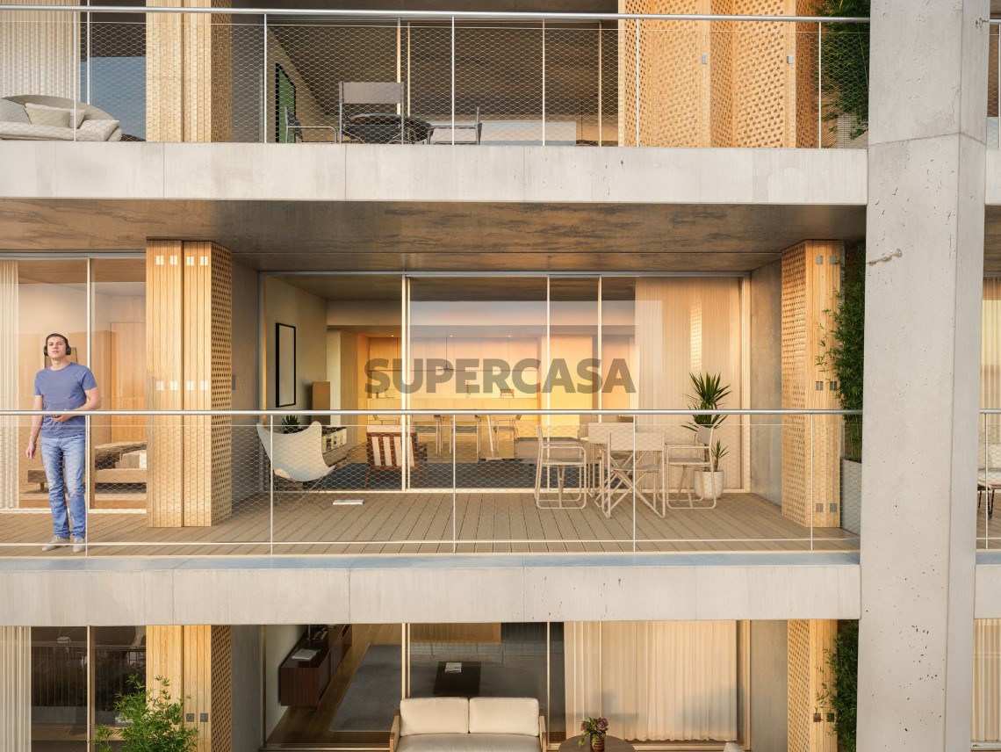
It comprises 63 apartments distributed across 10 floors, with 1 to 3-bedrooms, conceived to provide maximum comfort and well-being, with abundant light, space and privacy, and large windows that extend the interior spaces to the exterior and offer breathtaking views. The open-plan kitchens to the living room allow for socialising and greater connection between the rooms.
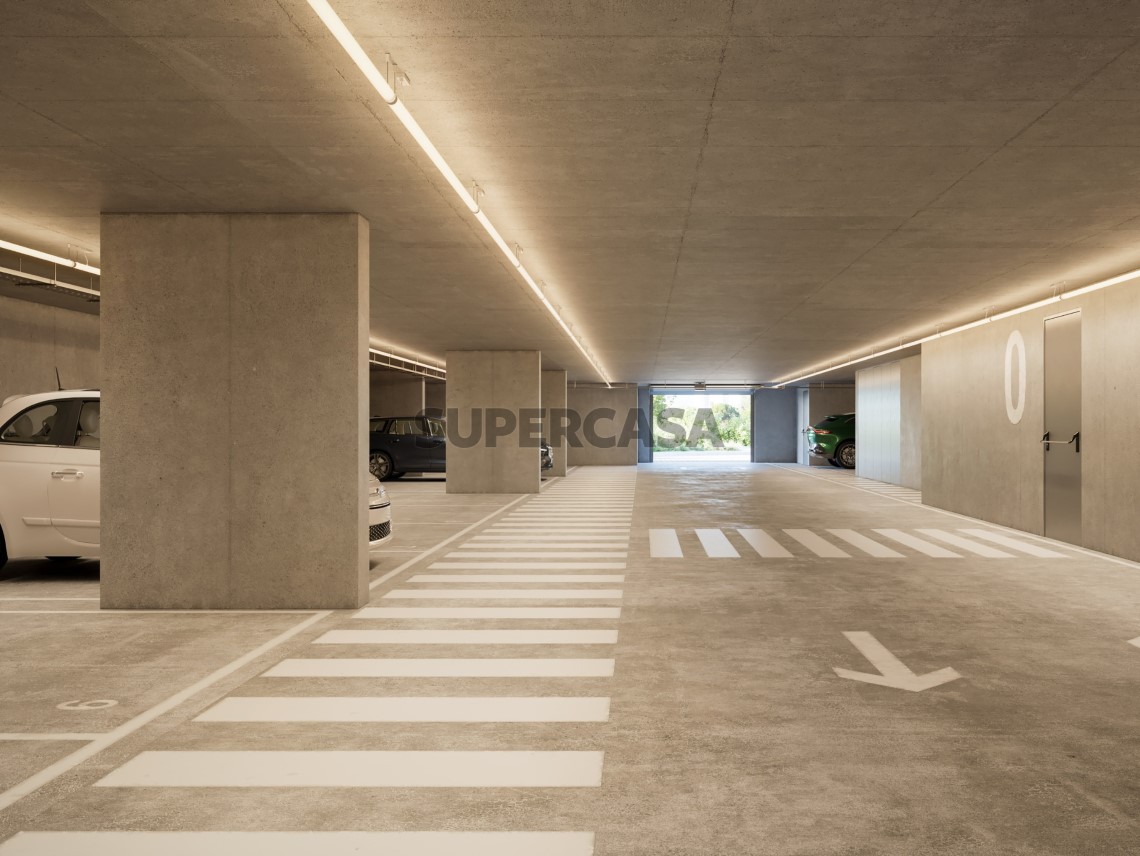
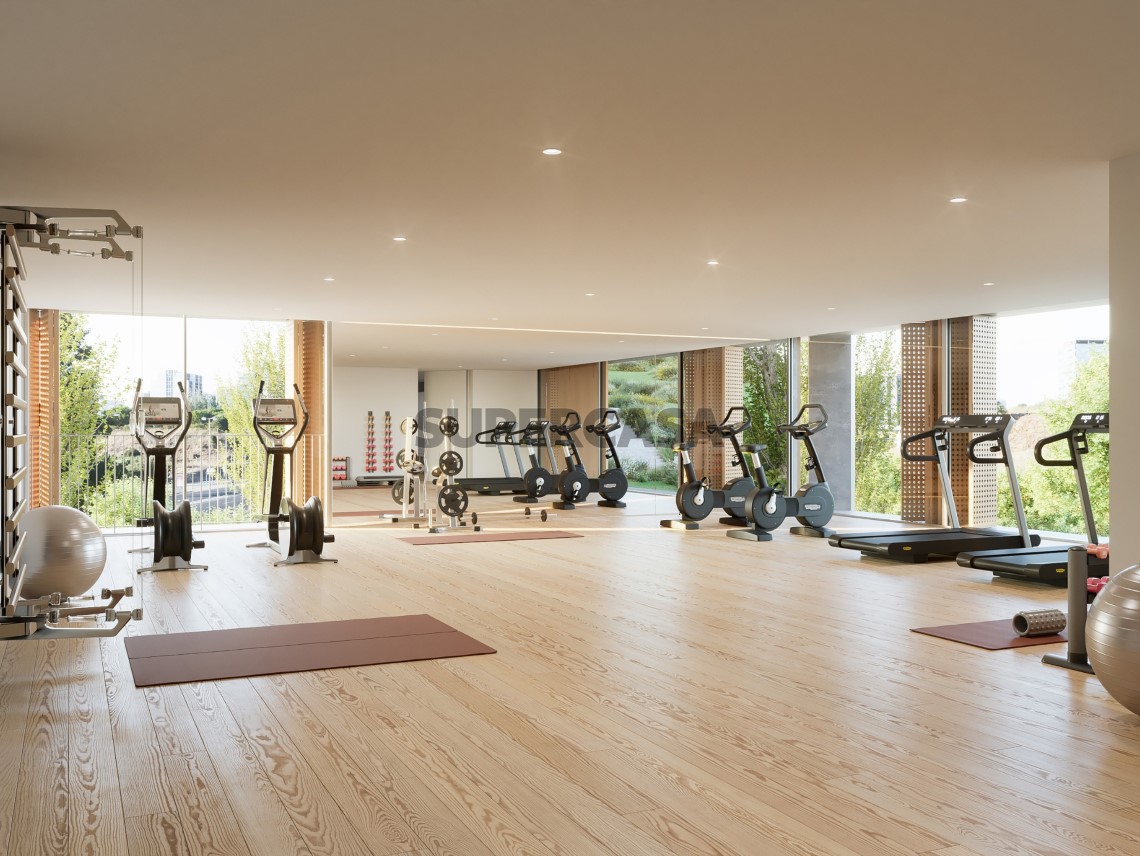
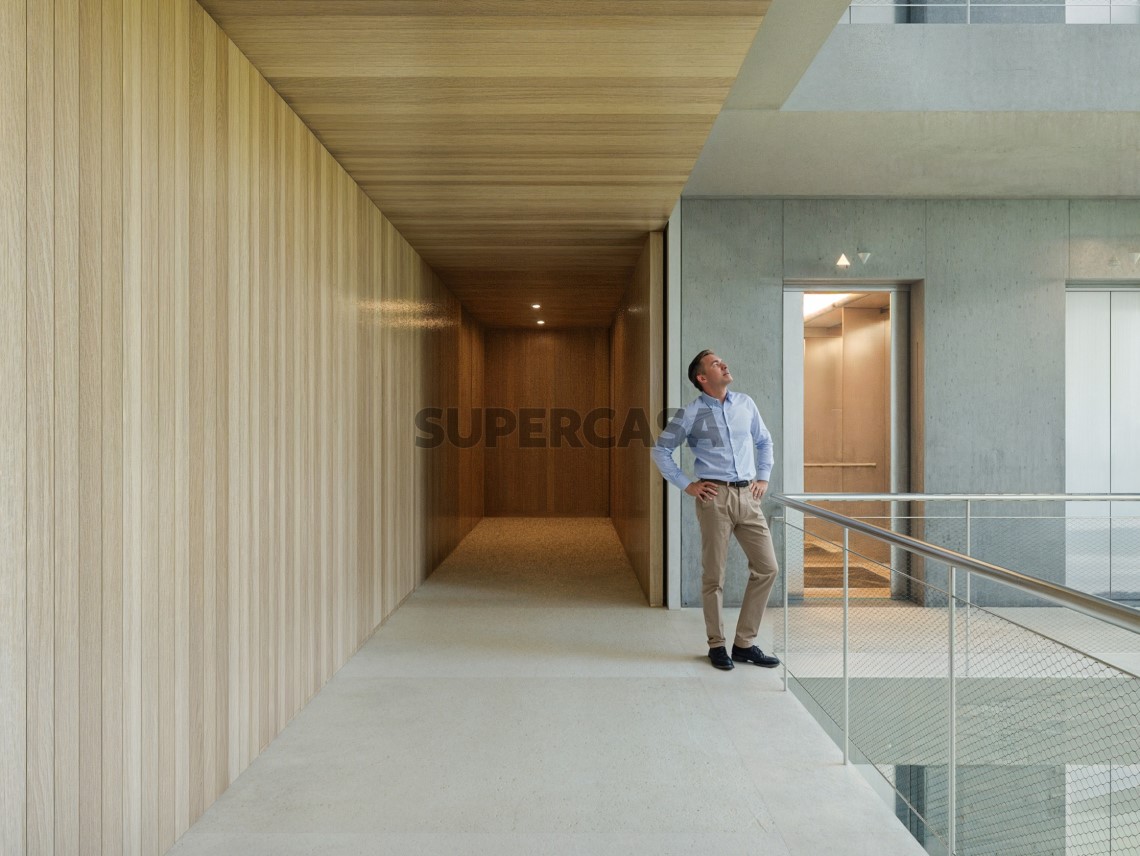
Bonsant features a garage with pre-installation for electric vehicle charging and the three-bedroom flats include storage rooms, providing additional storage space. The development also boasts a bicycle storage area and video intercom system, infinity pool on the rooftop, spa, sauna, gymnasium, offices, meeting rooms, equipped communal laundry and residents’ lounge. These environments have been designed to offer maximum comfort and make you feel at home.
Situated in one of the most traditional and central neighbourhoods, Campolide, close to everything: Lisbon city centre with Praça de Espanha right next door, the beaches of the south bank, the Serra de Sintra and access routes to the north. Halfway between the city centre and the nature of Monsanto Forest Park, it offers privileged views of this unique green space, Lisbon’s main park and one of the largest in Europe. Campolide railway station is a 9-minute walk away, Sete Rios Bus Terminal is equally a 9-minute walk away, facilitating access to all types of amenities: shops and services in Amoreiras and Campo de Ourique, universities such as Nova de Lisboa and Instituto Superior Técnico, hospitals and a vast array of shops, cafés, restaurants, galleries and museums.
Welcome to Lisbon, welcome to Bonsant - much more than a simple residential development.
#ref:Bonsant
| Verwijzing | Natuur | Typologie | Prijs | Bruto oppervlakte | Lopen | Parkeerplaats | Kaarten | E.C. |
|---|---|---|---|---|---|---|---|---|
| SuperCasa 93996 | Appartement | T2 | 770.000 € | 84m² | 2º Lopen | - | Zie plattegrond | A |
| SuperCasa 93997 | Appartement | T2 | 820.000 € | 106m² | 2º Lopen | - | Zie plattegrond | A |
| SuperCasa 94001 | Appartement | T3 | 980.000 € | 126m² | 2º Lopen | - | Zie plattegrond | A |
| SuperCasa 94008 | Appartement | T3 | 985.000 € | 126m² | 3º Lopen | - | Zie plattegrond | A |
| SuperCasa 94018 | Appartement | T3 | 995.000 € | 126m² | 5º Lopen | - | Zie plattegrond | A |
| SuperCasa 94025 | Appartement | T2 | 795.000 € | 84m² | 7º Lopen | - | Zie plattegrond | A |
| SuperCasa 94031 | Appartement | T2 | 800.000 € | 84m² | 8º Lopen | - | Zie plattegrond | A |
| SuperCasa 94034 | Appartement | T3 | 1.010.000 € | 126m² | 8º Lopen | - | Zie plattegrond | A |
| SuperCasa 94036 | Appartement | T2 | 805.000 € | 84m² | 9º Lopen | - | Zie plattegrond | A |
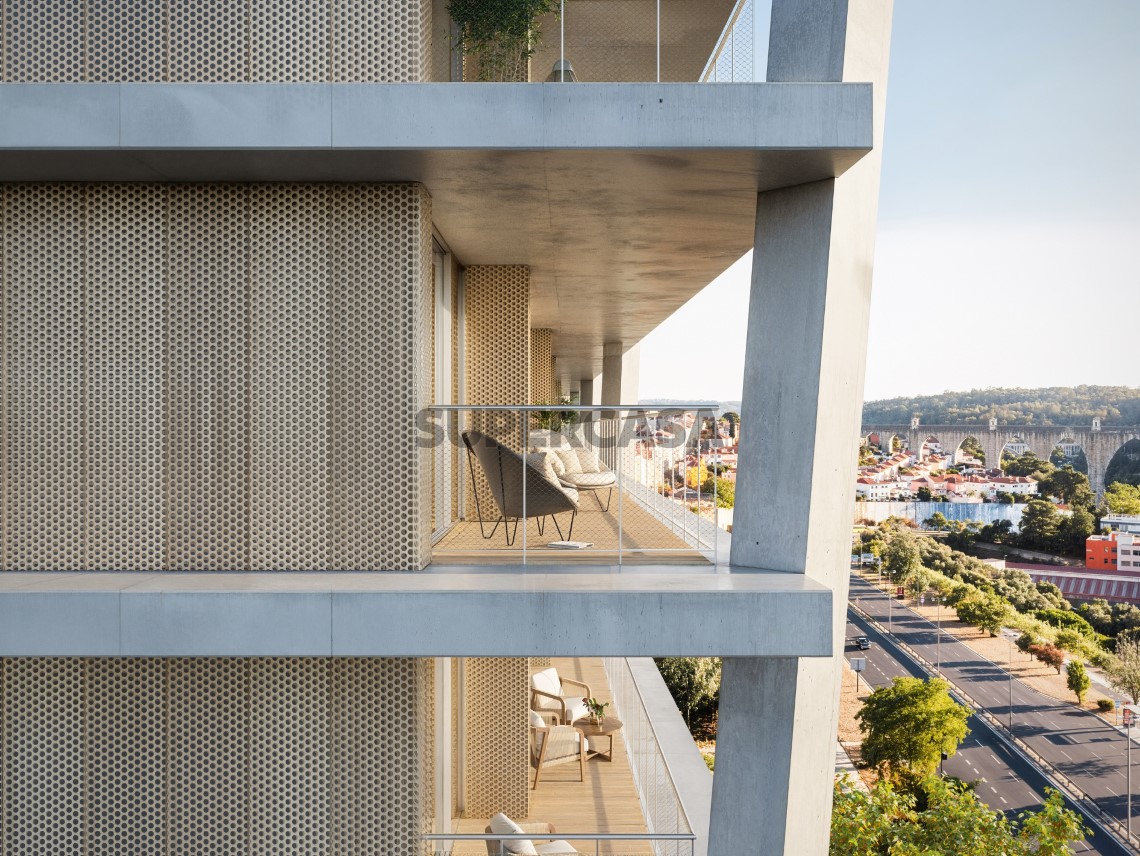

Campolide, Lisboa
Laat het ons weten als u onjuiste informatie heeft gevonden om uw ervaring te verbeteren.
Als je deze advertentie niet meer wilt zien, klik dan op "Advertentie uitsluiten"