
Prijs vanaf
449.000 €
Edifício Pombalino
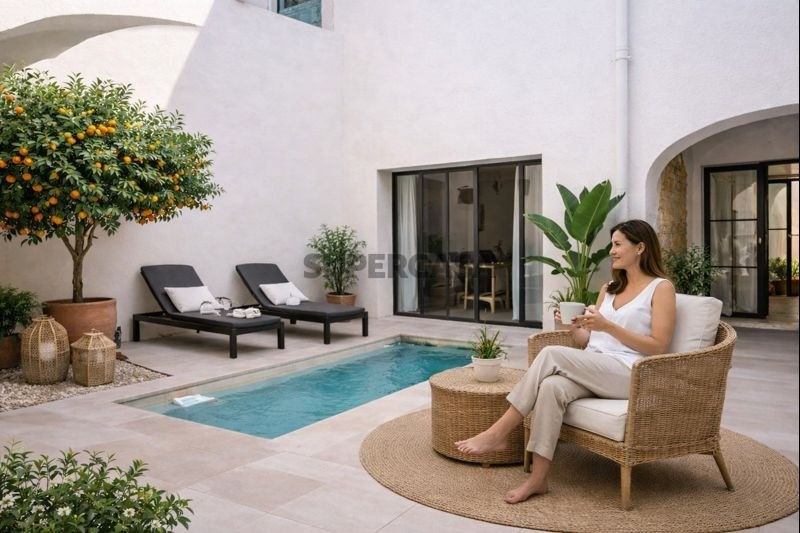
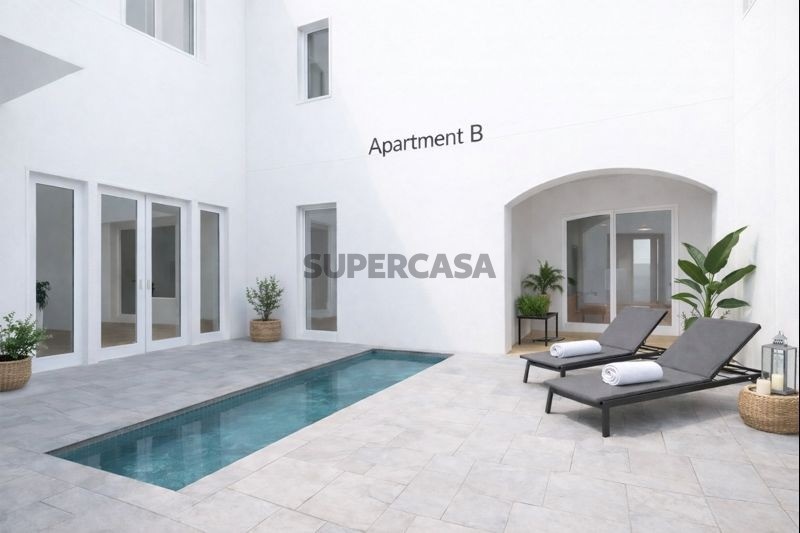
Zwembad
Parkeerplaats
Bruto oppervlakte 480 m²
Favoriet
Prijs vanaf
449.000 €
Apartment verkoop Op Avenida da República
Avenida da República, Vila Real de Santo António, Algarve
Zwembad
Parkeerplaats
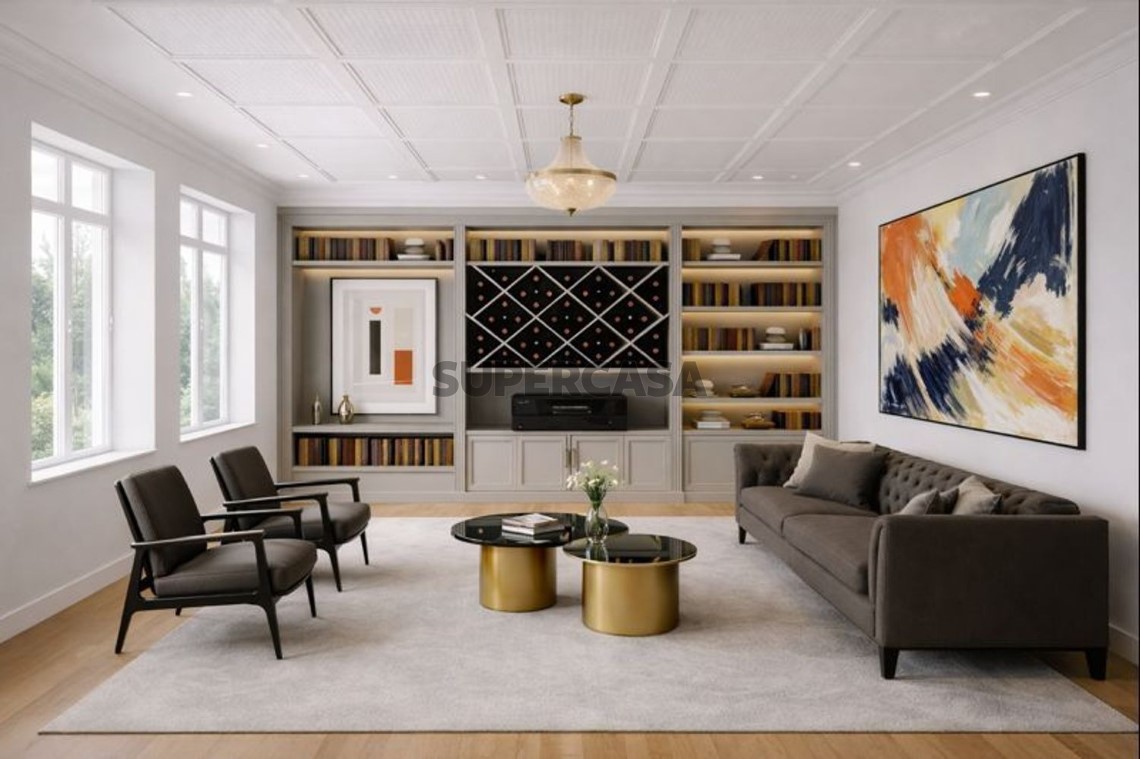
Ingebouwde kasten
Airco
Zonneoriëntatie zuid
Wonigen Met 1, 2 kamers
Bouwjaar: 2026
Bruto oppervlakte 480 m²
Ref: SuperCasa CS-APT-94258
Omschrijving van de woning
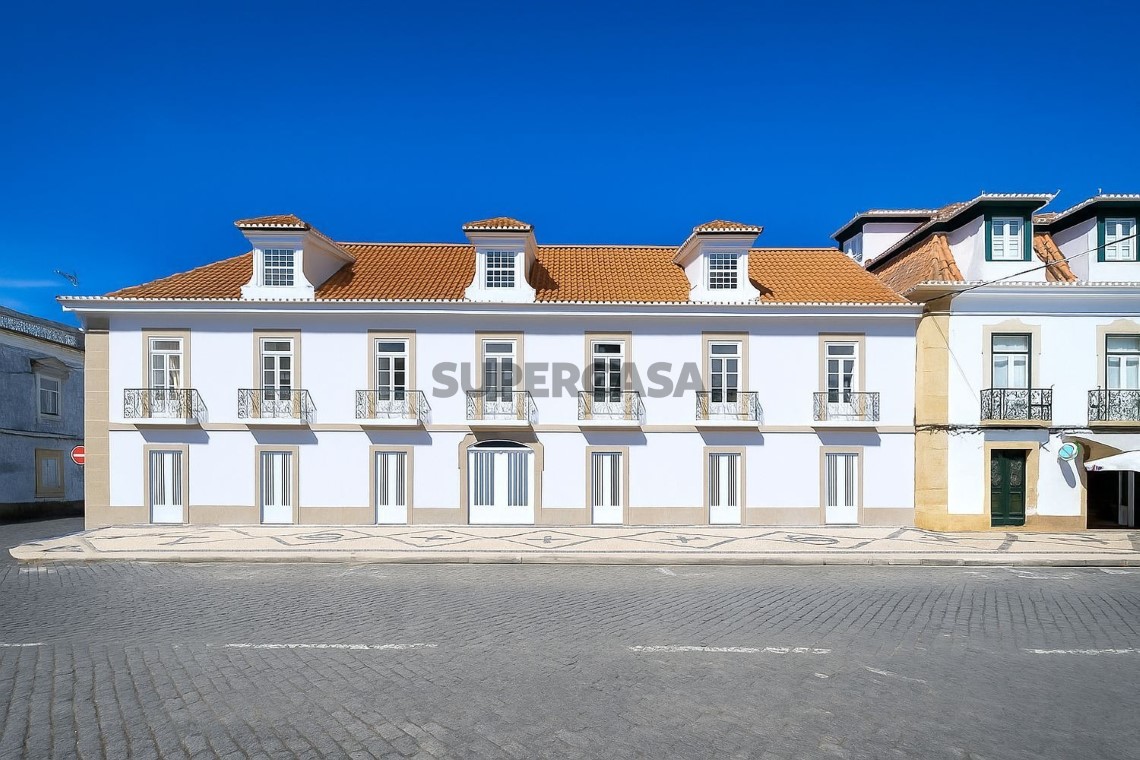
Pombaline building of high historical value.
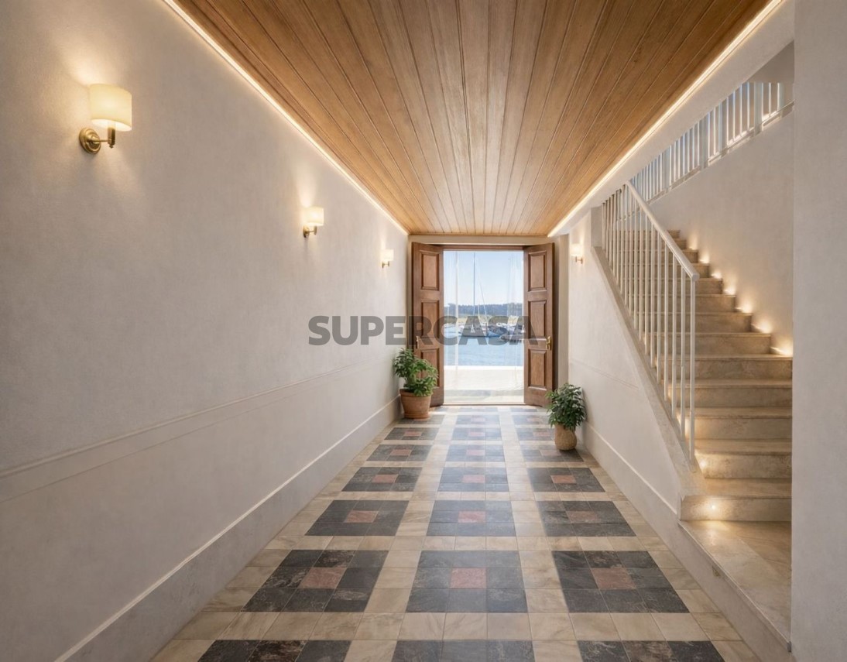
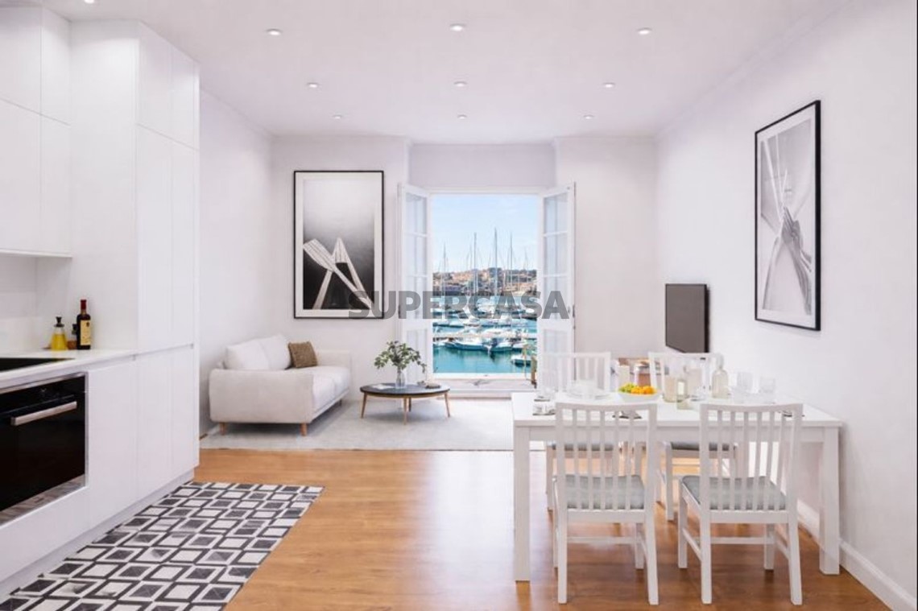
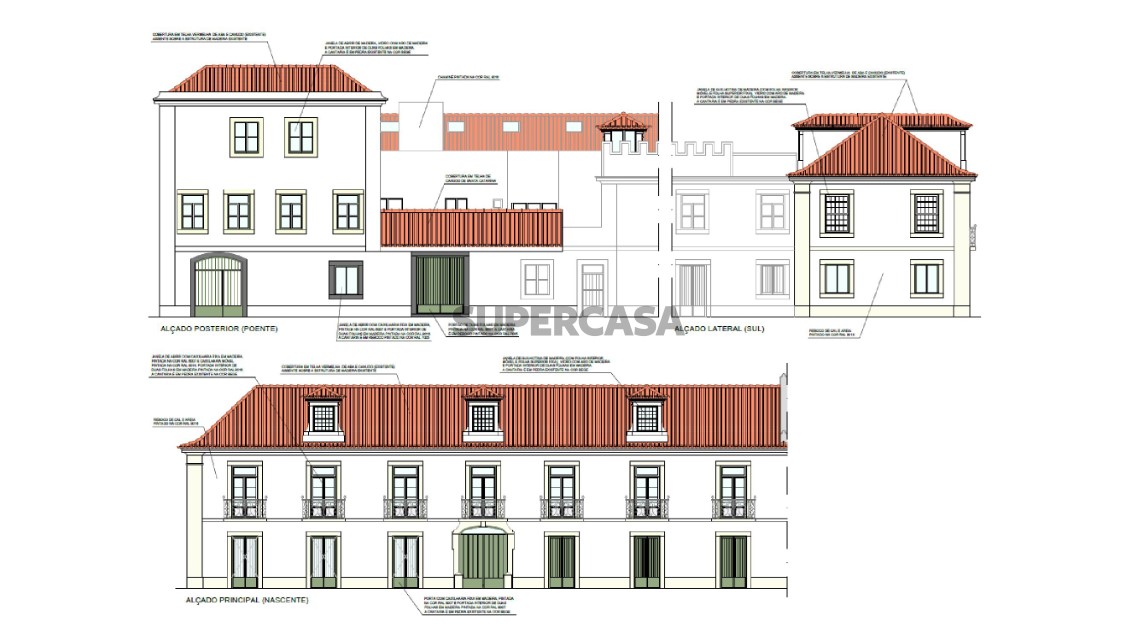
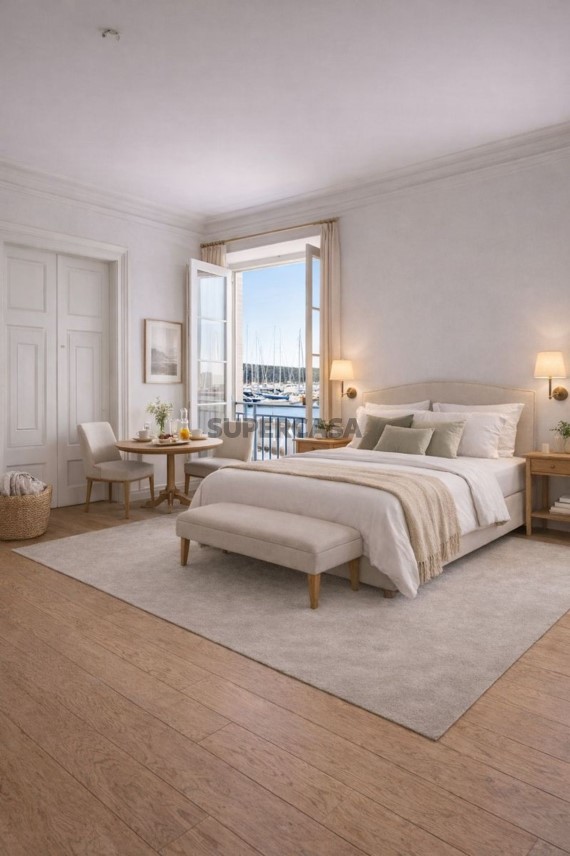
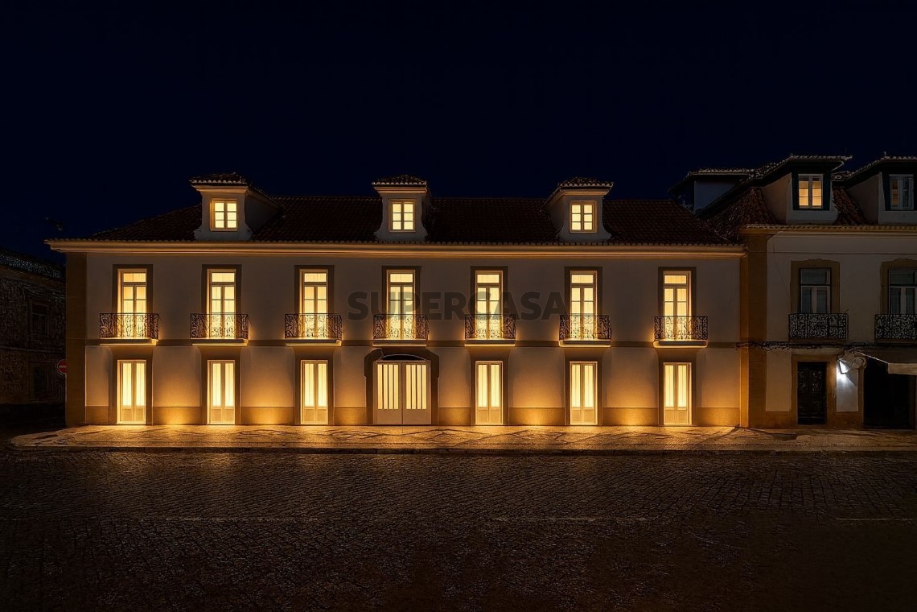
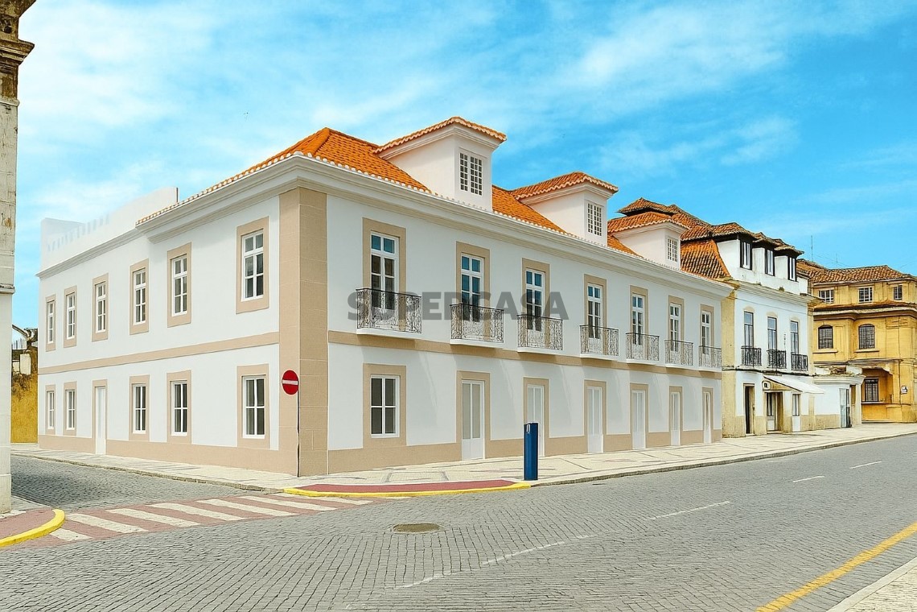
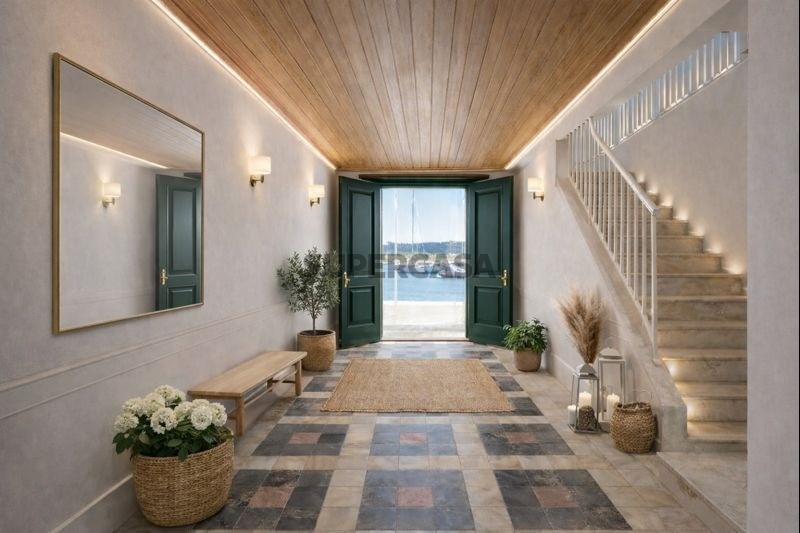
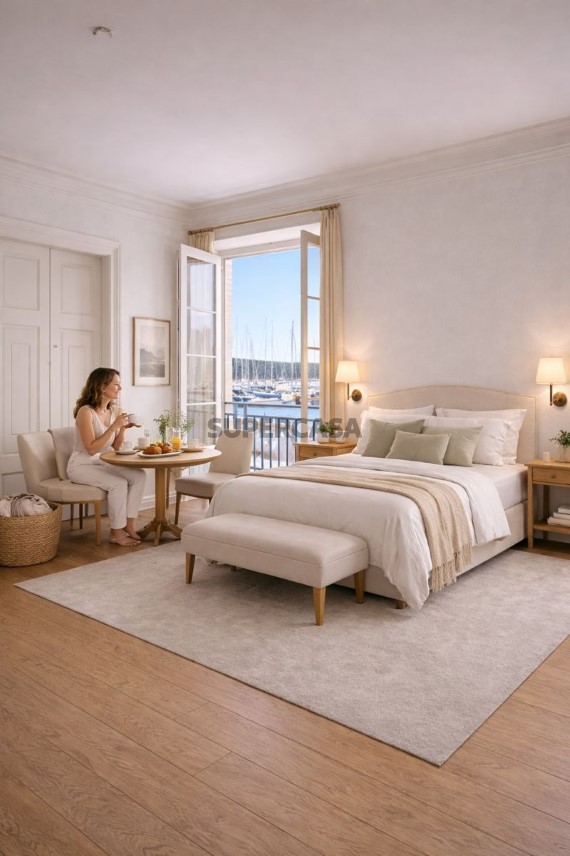
With a total area of 1,100m2 spread over three floors, this property is located in the historic area of Vila Real de Santo António, on Avenida da República, with an exclusive view of the marina.
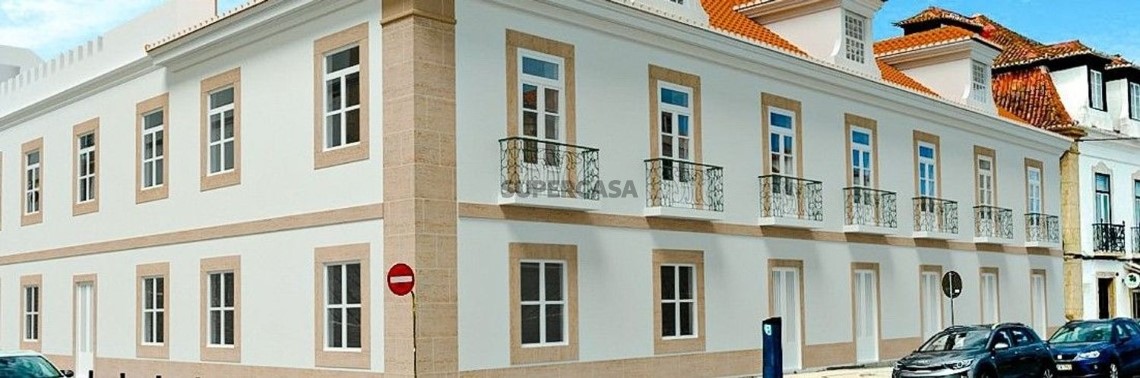
Located on the emblematic Avenida da República in Vila Real de Santo António, this building features a facade and restored classical elements.
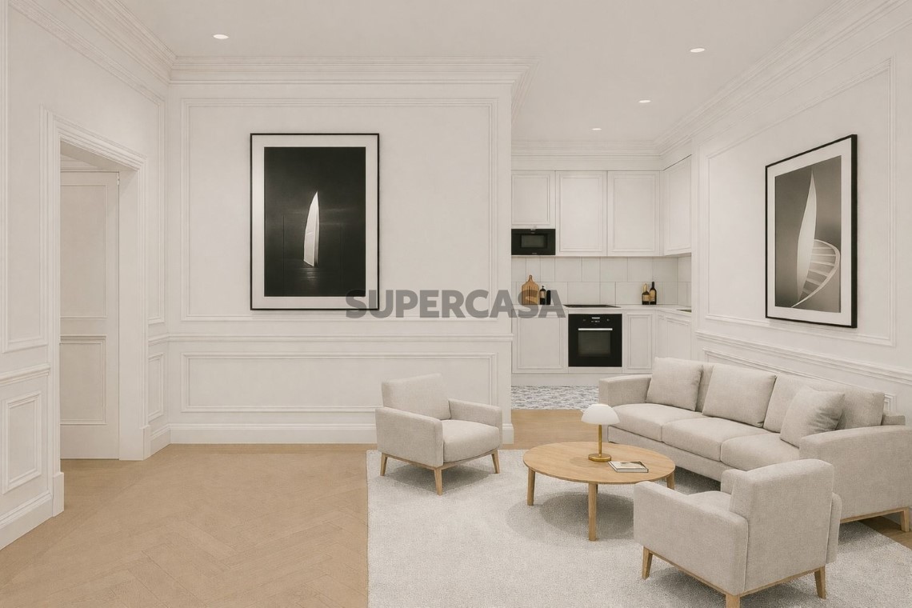
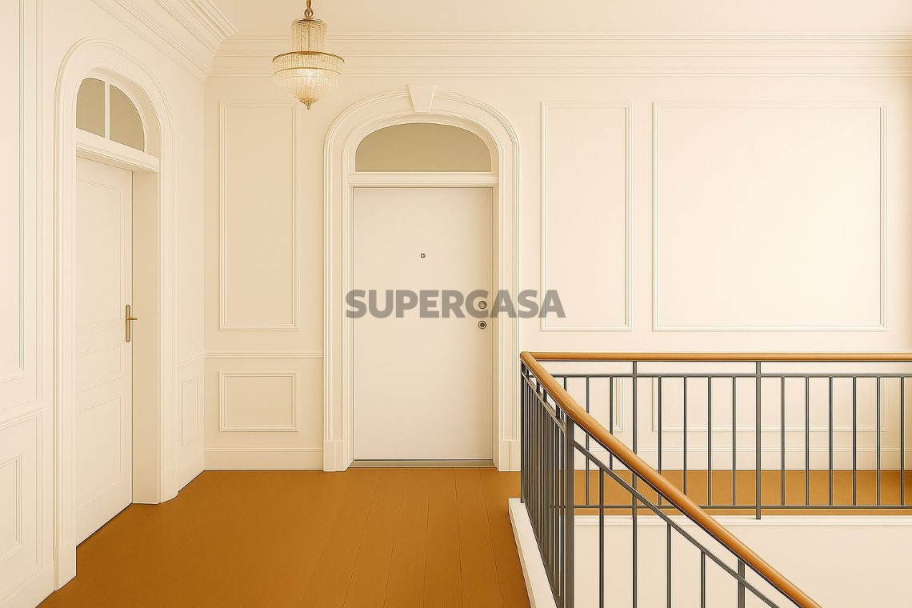
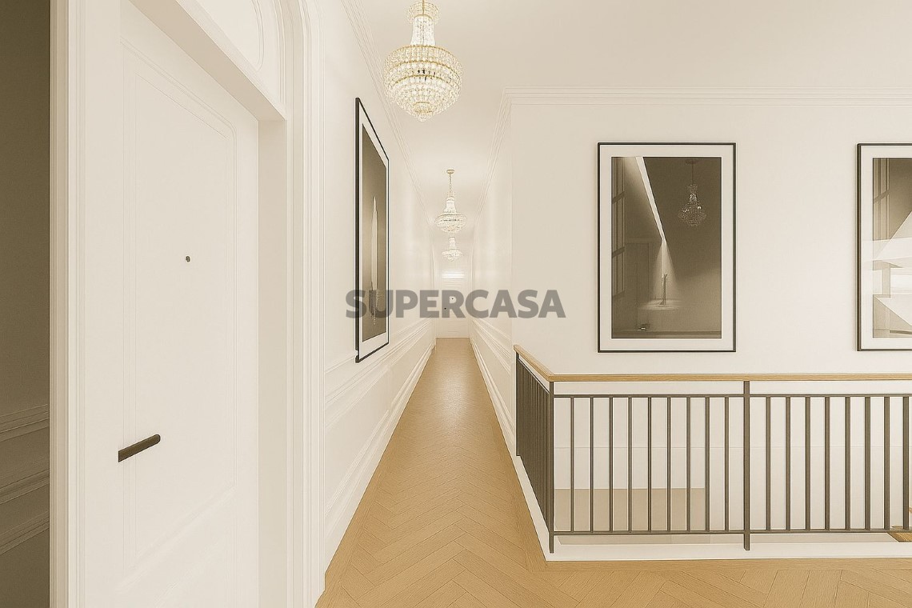
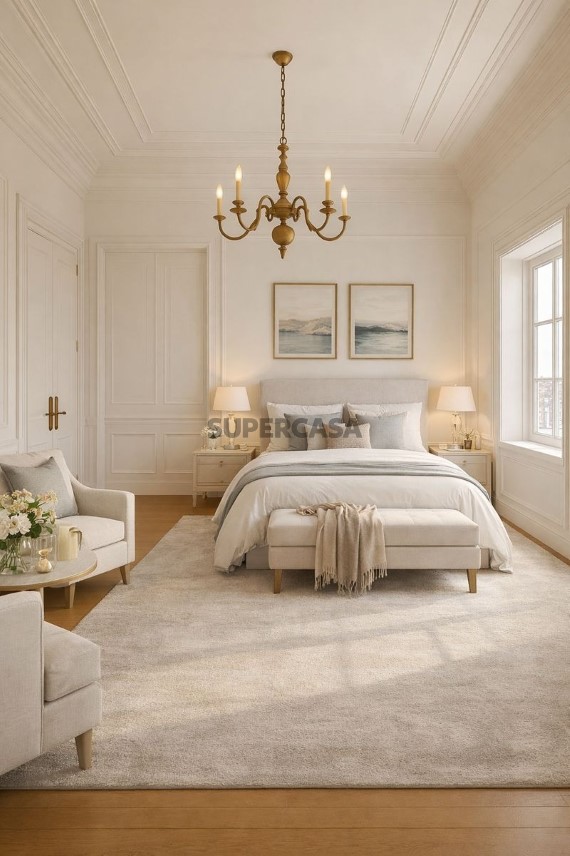
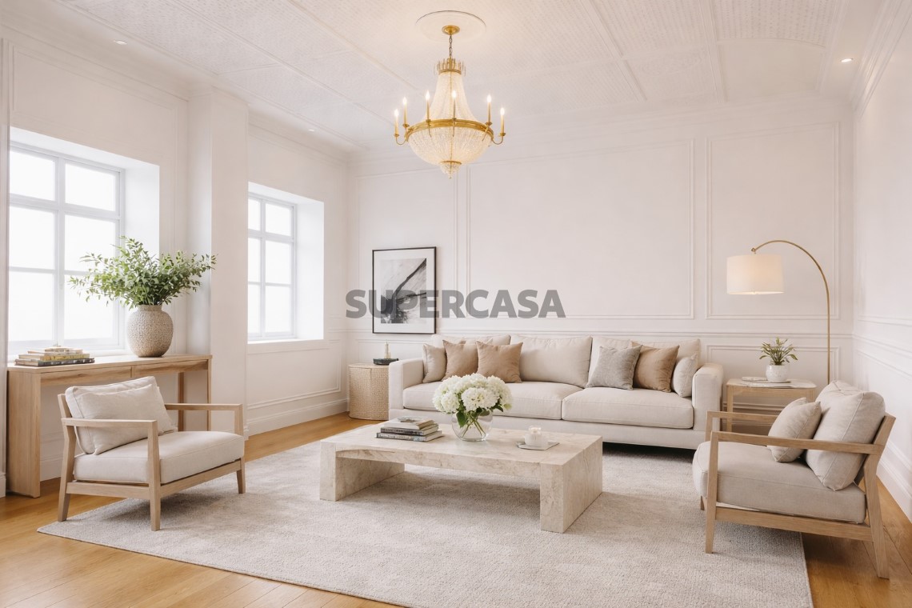
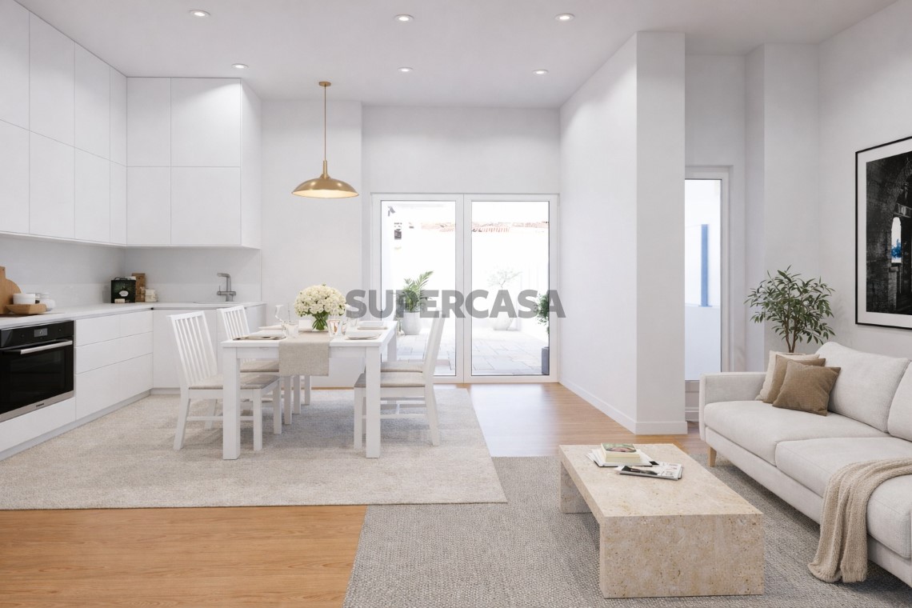
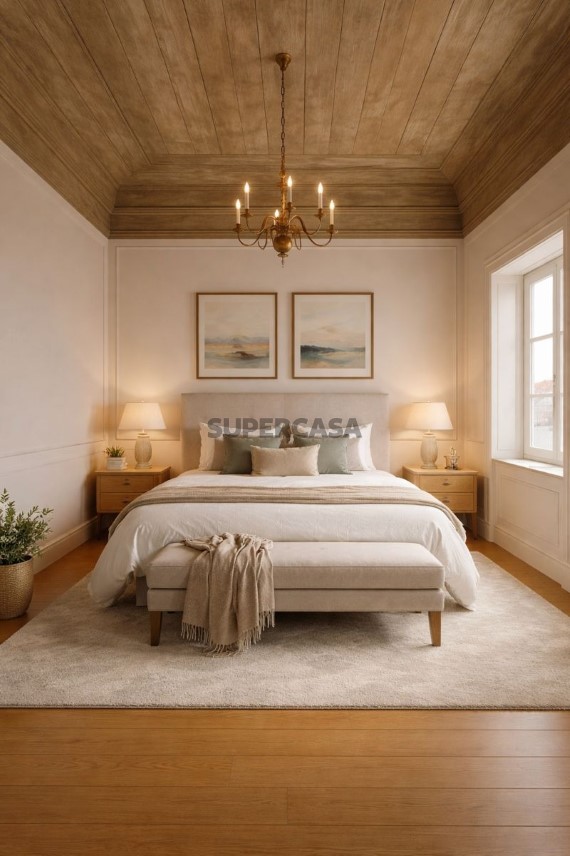
The complete rehabilitation of the property preserves all the typically Pombaline elements of Portuguese tradition that make it unique, such as long boards of maritime pine wood, vaulted ceilings, wide solid wood doors, and original wooden floors.
STRUCTURE
Complete renovation of the building, including facade, pillars, walls, floors, ceilings, windows, roof, and terrace.
FACADES
Preservation and restoration of the 18th-century palace facade situated in the historic center of Vila Real de Santo Antonio.
COVERS
Roof equipped with thermal and acoustic insulation, covered with traditional Santa Catarina tiles.
HALL APARTMENTS
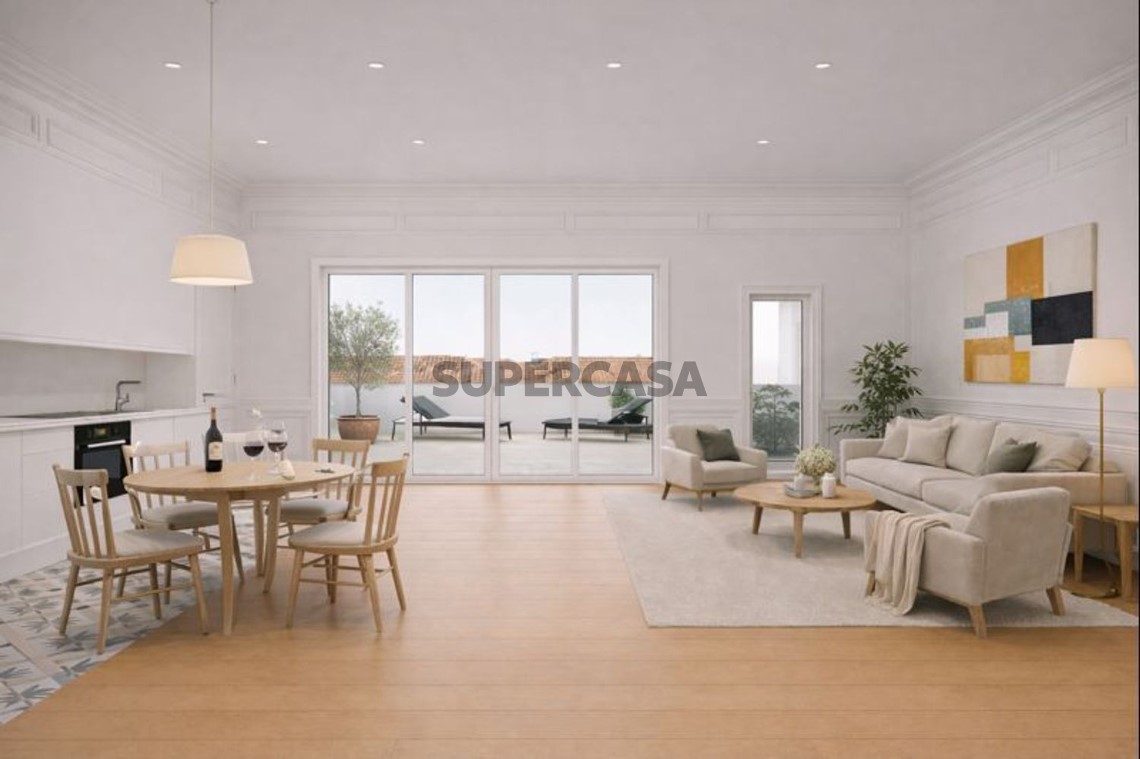
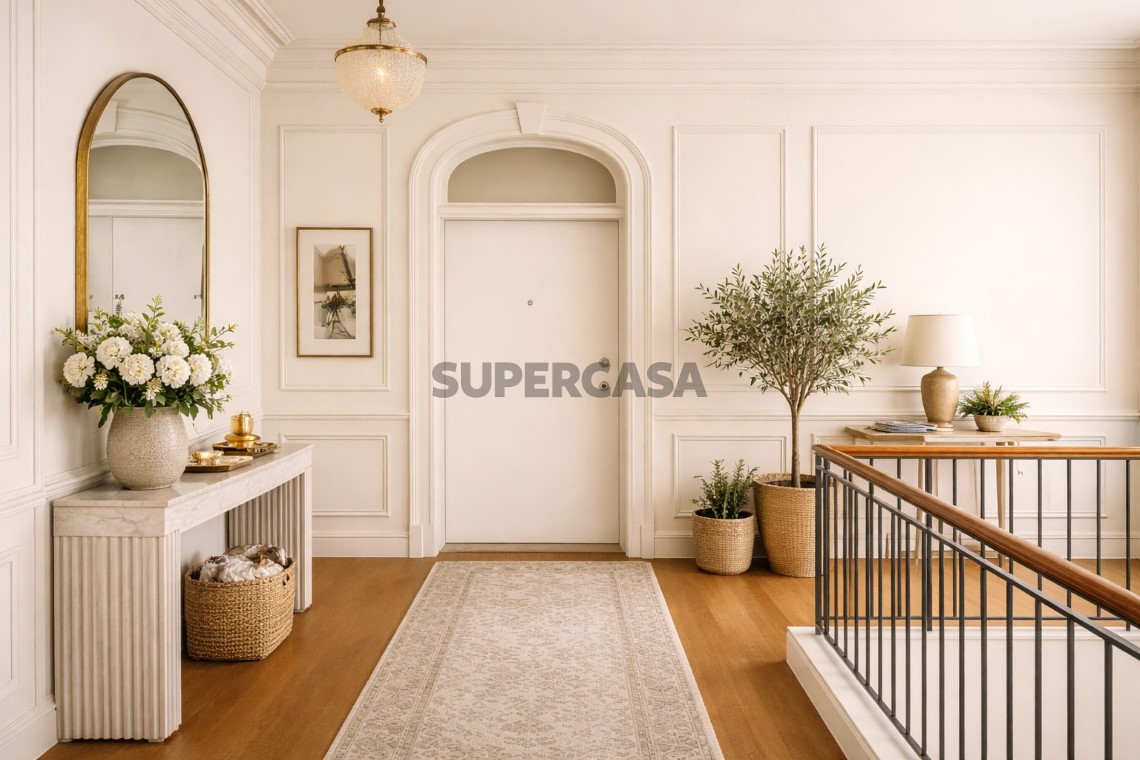
Natural stone flooring in the hallways. Ceilings retain original Pombaline moldings.
KITCHENS
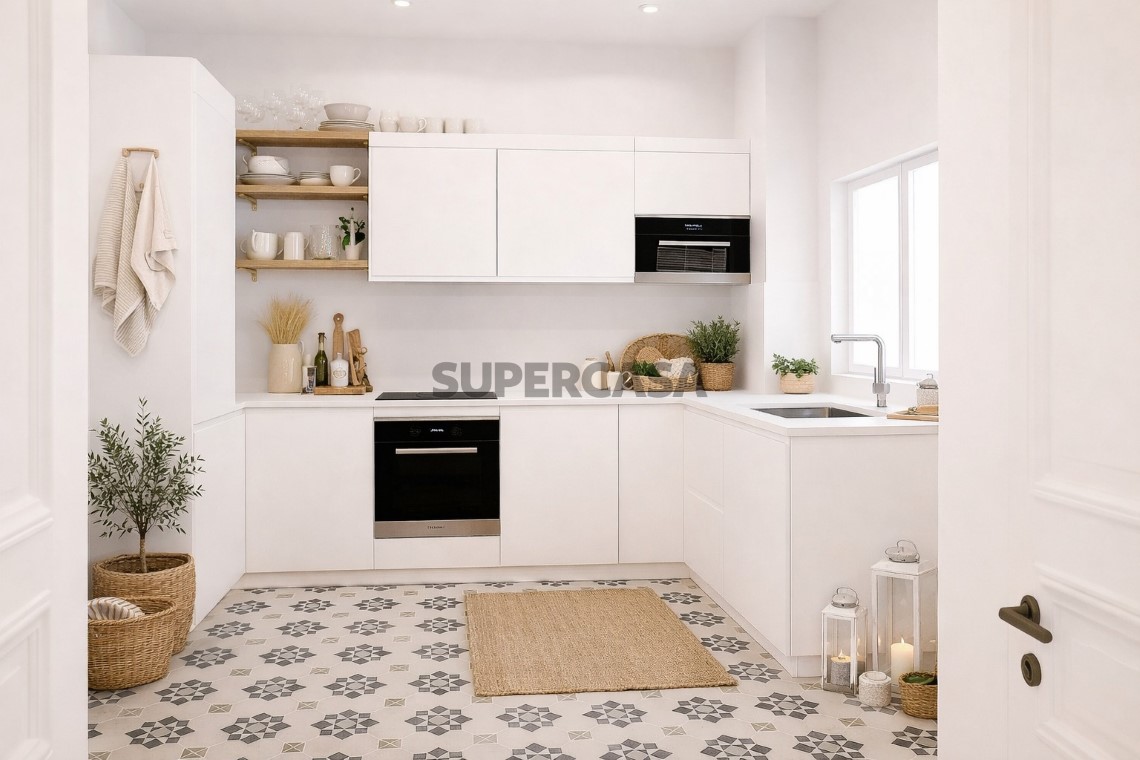
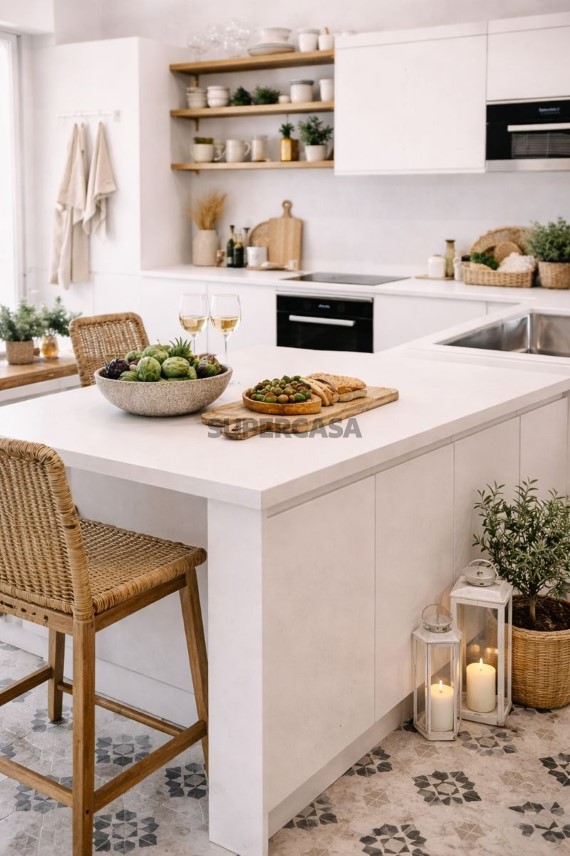
Two finish options: Silestone matt white/gloss white. Fully equipped with smoke extraction, refrigerator, oven, microwave, and dishwasher (Bosch brand appliances or similar).
QUALITY SPECIFICATIONS
INTERIOR CARPENTRY
Flooring: Riga pine wood flooring in the living room, hallway, and bedrooms, combined with Portuguese hydraulic tile in the kitchen area.
Interior doors: Original Pombaline-style wooden doors with interior opening movement, comprising plywood frame with smooth fittings measuring 80mmX200mm and a smooth door with a 40mm lacquered white top. Preserving the original width (1.10m) and height (2.20m).
Entrance door: Armored with a single leaf, dimensions 80mmx200mm.
Walls: Waterproof laminated plasterboard system in bathrooms and universal system in other walls, 12.5mm thick, screwed to metal structure. Finished with washable water-based paint, CIN VinylClean, in matte white (RAL9010) or equivalent.
Wall moldings.
Windows: Kambala (Iroko) wood windows, IV 68 Plus profile, Roto NT fittings, standard handles, SGG Planitherm 4S 44.1 Silence + 16 Argon + Securit planiclear 6 glass, one rubber per pane, Gutman Ko.
User
INTERIOR CARPENTRY
Doors - The original Pombalino-style wooden doors are restored
and preserved.Cabinets - high-end cabinets finished in white.
Complete in drawers and coat racks
INTERIOR PARTITION
Plasterboard walls finished in paint and moldings in white.
INTERIOR CARPENTRY
Interior flooring - Riga pine wood flooring in the living room, hallway and
bedrooms, in the kitchen area it will be combined
with Portuguese hydraulic tile.
Interior doors- Original Pombalino-style wooden doors with interior
opening movement
composed of plywood frame with smooth fittings to join 80mmX200mm
and smooth door with a 40mm top lacquered in white. Preserving original
width (1.10 m) and height (2.20 m)
Entrance door - armored with 1 leaf, dimension 80mmx200mm
Walls: Wall system with waterproof laminated plasterboard in the I.S.
and universal in the rest of the walls, 12.5mm, screwed to its metal
structure.
Finished with water-based paint application, super washable CIN -
VinylClean, Matt white (RAL9010) or equivalent.
wall moldings.
Windows - Kambala (Iroko) wood windows, IV 68 Plus profile,
Roto NT fittings, standard handles,
SGG Planitherm 4S 44.1 Silence + 16 Argon + Securit planiclear 6 glass, one
rubber per pane, Gutman Kocher gutter
Baseboards - blanco de 10cm de alto y 1,5cm de Baseboards - white 10cm
high and 1.5cm thick, plywood interior, throughoutthe house
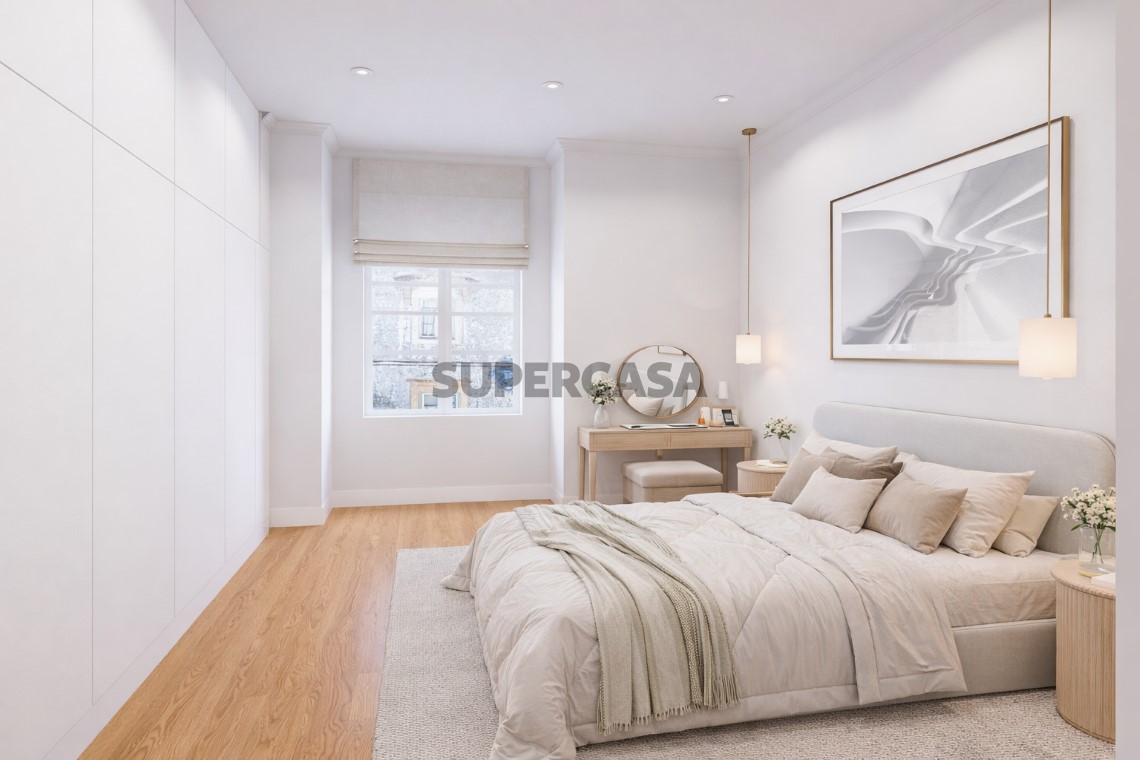
Wardrobes - wardrobe furniture in bedrooms, consisting of a front with
laminated swing doors, MATE finish, ZENITH,shelves and 1 module with 4
drawers each, in 10mm|19mm gray linen printed chipboard,BLUM softclose metal guides and metal clothes hanger bar. Integrated shell handles.
Ceilings -False ceiling system in 12.5 mm universal plasterboard, including
structureof metallic support in profiles T47 separated 50 cm and fixed to the
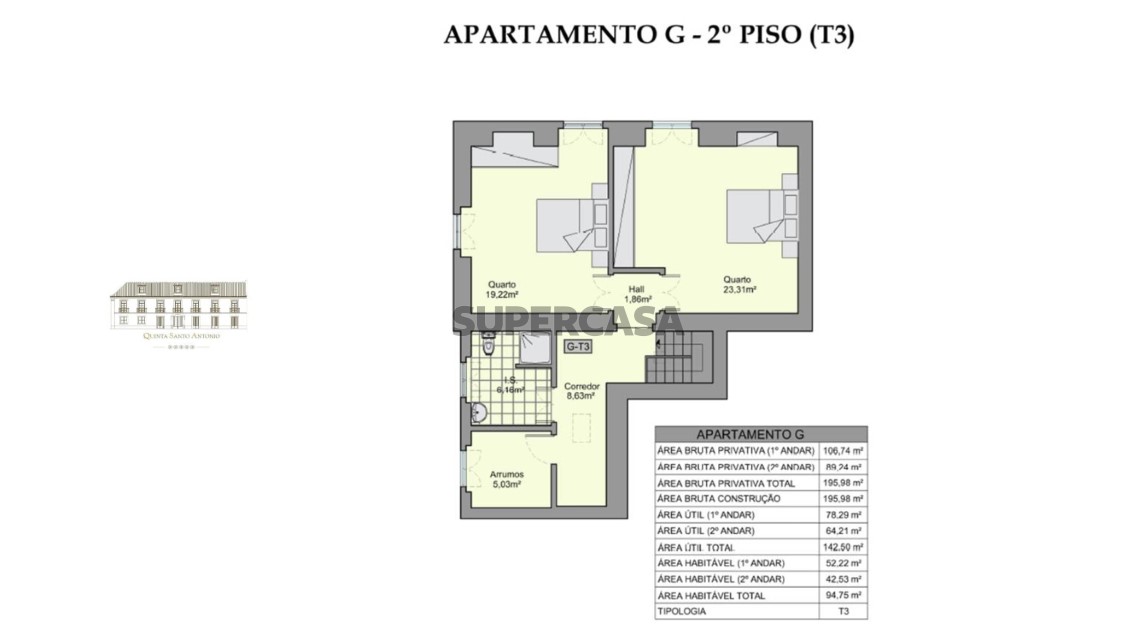
real ceiling.White finish with trim.Main floor height: 3.10 m. Attic height:
Max 3.55 m. Min 2.00m
Janelas - Janelas de madeira de Kambala (Iroko), perfil IV 68 Plus, ferragens Roto NT, puxadores padrão, vidro SGG Planitherm 4S 44.1 Silence + 16 Argon + Securit planiclear 6, uma borracha por painel, calha Gutman Kocher.
Rodapés - Rodapés brancos com 10cm de altura e 1,5cm de espessura, interior em contraplacado, em toda a casa.
Roupeiros - Móveis de roupeiro nos quartos, compostos por uma frente com portas de abrir laminadas, acabamento MATE, ZENITH, prateleiras e 1 módulo com 4 gavetas cada, em aglomerado impresso com linho cinza de 10mm|19mm, guias metálicas BLUM softclose e varão de cabide metálico. Puxadores integrados.
Tetos - Sistema de teto falso em gesso cartonado universal de 12,5 mm, incluindo estrutura de suporte metálica em perfis T47 separados por 50 cm e fixados ao teto real. Acabamento branco com remate. Altura do piso principal: 3,10 m. Altura do sótão: Máx. 3,55 m. Mín. 2,00m.
INTERIOR CARPENTRY
Internal staircase -
Pine wood, glazed hands area
with fine stainless steel frame.
MAIN AND SECONDARY BATHROOMS
Suspended toilet with cushioned fall (Roca - similar)
Suspended bidet (Roca- similar)
Pedestal and stone basins (Roca-similar)
Shower with thermostatic front column, transparent glass and stainless
steel profile (Roca -similar)
Simple frameless mirrors in the S.I. with up to 1.00X0.80
Bathroom and wall flooring - Vermelha ceramic paste - Palmira or
similar.
Dual stoneware brandShower wall - ceramic - Palmira or similar
Dual stoneware brandFaucets, towel rails - Ctesi Brand or similar
AIR CONDITIONING AND HOT WATER
Pre installation of 3 wall-mounted multi-split hot/cold indoor units. + 1
outdoor unit Model (machine not included)
WATER NETWORK
Hot and cold water supply network, from the meter, to the
points of consumption in the kitchens of the S.I. including
penthouse terraceConstruction of the installation in 25 and
20mm multilayer pipe and respective accessories.Thermal
insulation for hot water piping, shut-off valves at I.S. inlet. and
miter valves at all points
SEWERAGE SYSTEM
From electrical appliances to the plumbing of the building and supply
and assembly of all PVC accessories
INSTALLATIONS
Whole House Power Network and ATI Network
Coated copper tubes to receive the new Air Handling Units, including hydraulic
connections, anti-vibration joints, electrical connections, supports
and other accessories.
lighting and plugs
*Bedrooms: 4 sockets; 2 light points and 1 TV point;*I.S.: 1 socket and 2 light
points;*Living room: 5 sockets, 4 light points and 1 TV point;*Kitchen: 9 sockets,
1 light point and 1 TV point;*Site area: 1 light point and 1 socket;*Corridor of
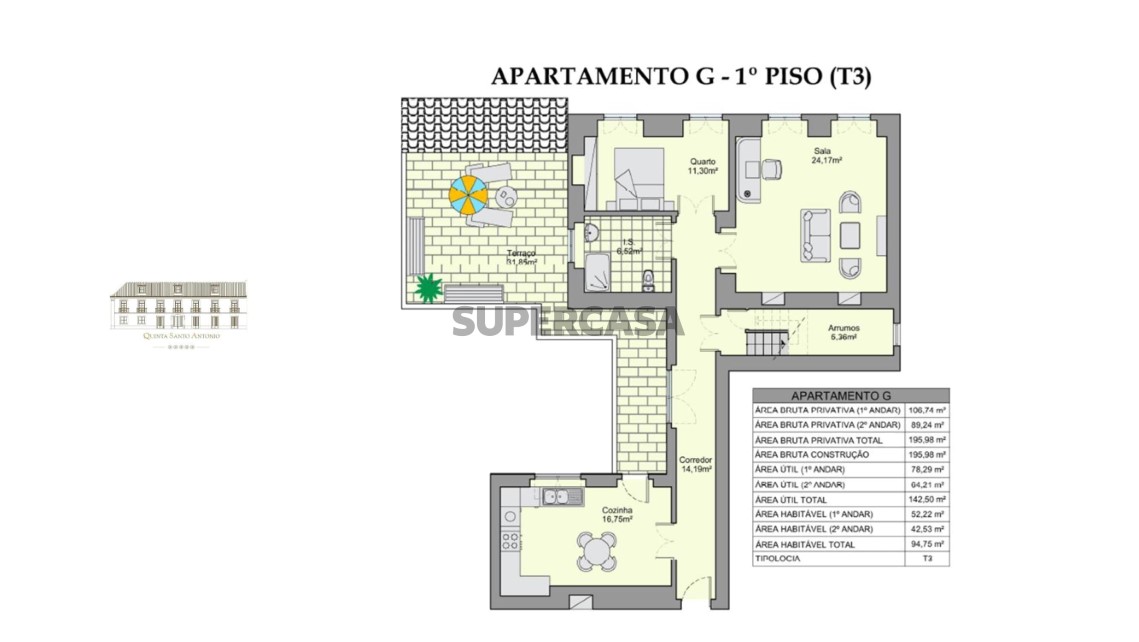
apartment G: 2 light points and 2 sockets;*Actic rooms: 2 light points and 1
socket;* Common areas, entrance hall and living area: 6 light points and 3
sockets; 7 video intercoms and 3doorbell systems;
Power outlets and TV in all rooms.
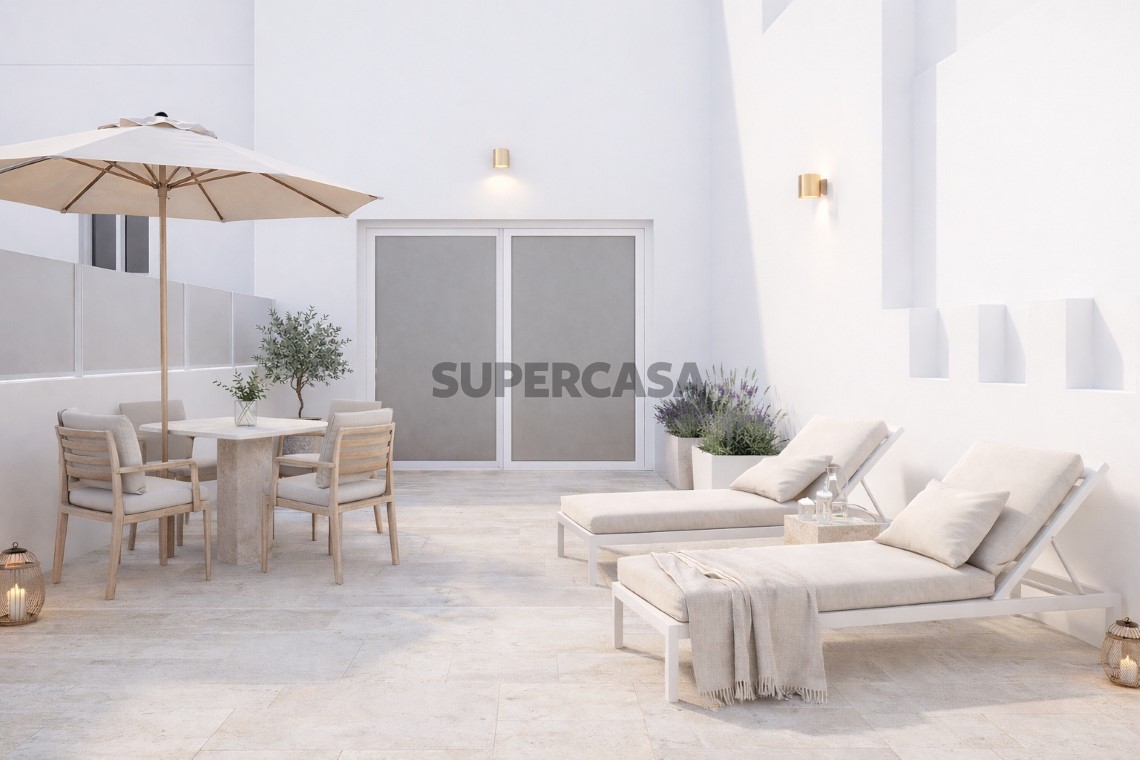
PENTHOUSE TERRACES (ACCORDING TO PLANS)
High-resistance outdoor flooring
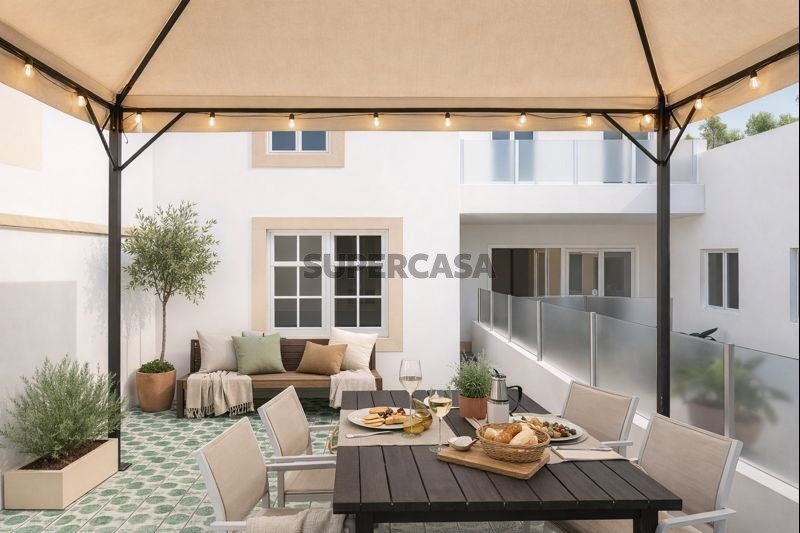
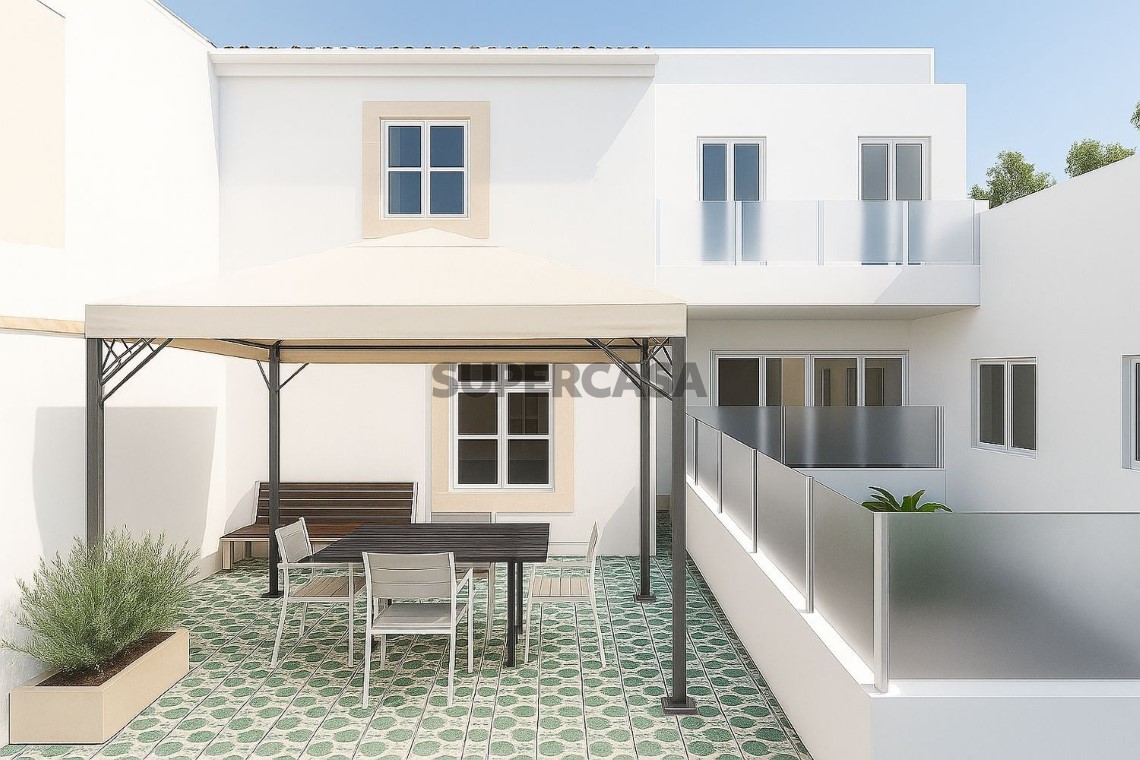
1 light point and 1 plug
Vila Real de Santo António, located in the southeastern tip of Portugal, is a historic and picturesque city with a rich cultural heritage and a privileged location by the Guadiana River, which marks the natural border with Spain.
Overall, Vila Real de Santo António is a charming city that combines history, natural beauty, and hospitality, providing a unique experience to its visitors.
Casas do Sotavento is a prestigious family company known for the high standard of quality of its products and projects. Recognized both in Portugal and abroad, the company’s mission is to provide an easy and peaceful experience for its customers, collaborators, and investors.
Casas do Sotavento’s commitment is to treat all people with the same respect and attention that we would like to receive. This is reflected in all stages of the purchasing process, from choosing the property to the final delivery. Additionally, the company is committed to maintaining a high level of transparency and honesty in all its interactions.
If you are looking for a reliable and experienced company to help you find the property of your dreams, Casas do Sotavento is the right choice. Contact us today to learn more about our products and services.
#ref:CS-APT-94258
Persoonlijke notitie
Huizen Beschikbaar voor Aankoop
| Verwijzing | Natuur | Typologie | Prijs | Bruto oppervlakte | Lopen | Parkeerplaats | Kaarten | E.C. |
|---|---|---|---|---|---|---|---|---|
| SuperCasa CS-APT-94666_A | Appartement | T2 | 449.000 € | 89m² | - | Zie plattegrond | D | |
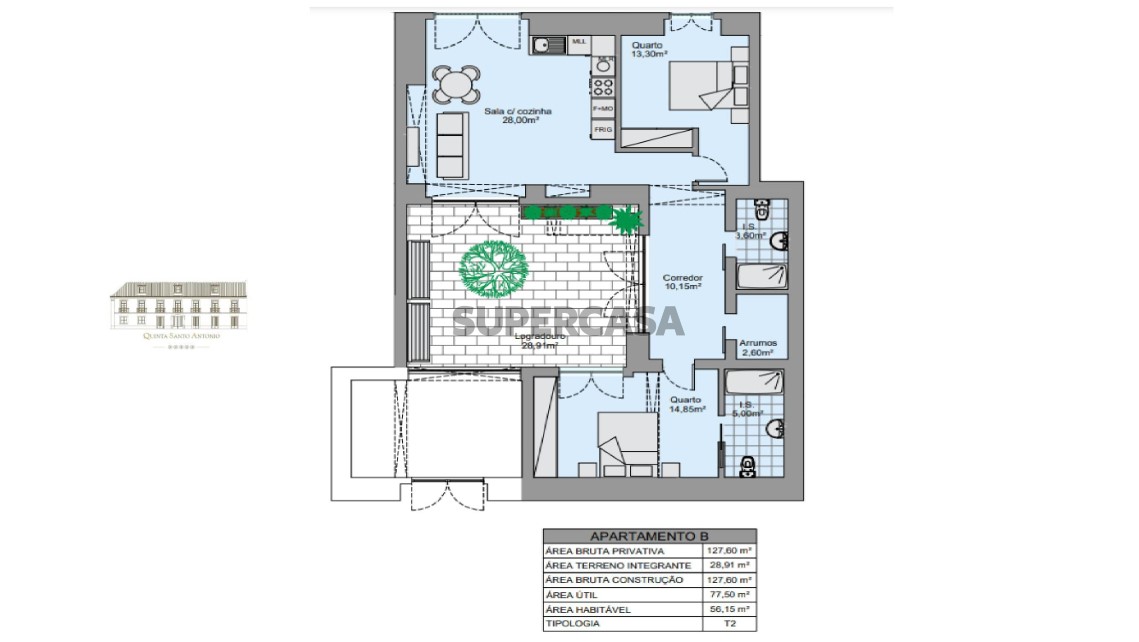
| SuperCasa CS-APT-94666_BB | Appartement | T2 | 495.000 € | 128m² | - | Zie plattegrond | C | |
| SuperCasa CS-APT-94666_C | Appartement | T1 | 470.000 € | 69m² | 1º Lopen | - | Zie plattegrond | C |
| SuperCasa CS-APT-94666_D | Appartement | T1 | 490.000 € | 66m² | 1º Lopen | - | Nee | C |
Video
Foto's

Locatie van het huis
Avenida da República, Vila Real de Santo António, Algarve
Ziet u fouten?
Laat het ons weten als u onjuiste informatie heeft gevonden om uw ervaring te verbeteren.
Als je deze advertentie niet meer wilt zien, klik dan op "Advertentie uitsluiten"

Meer eigendommen die u mogelijk interesseren Op Vila Real de Santo António


Prijs vanaf
210.000 €
Rua do Conselheiro Frederico Ramirez, Vila Real de Santo António


