
Price from
340.000 €
Fishing
Garage
Parking
Gross area 689 m²
Favourite
Price from
340.000 €
Apartment for sale in Santa Marinha
Santa Marinha, Vila Nova de Gaia, Porto
Garage
Parking
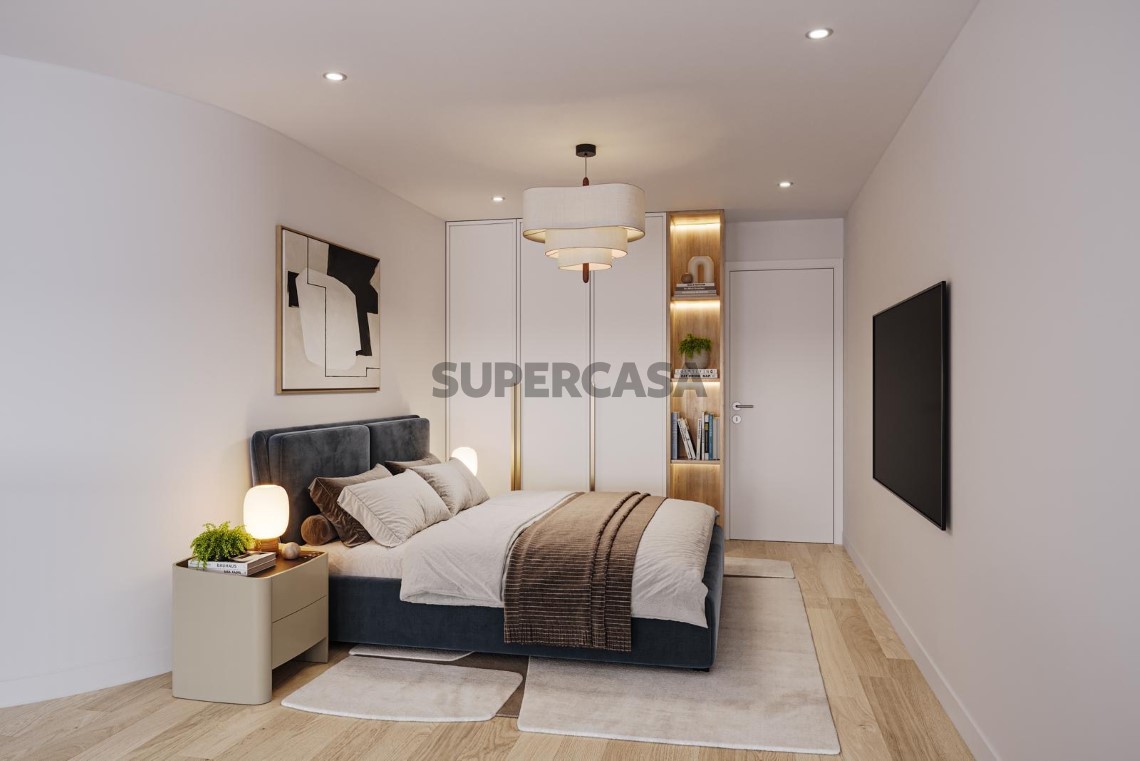
Built-in closets
Green zone
Homes and flats with 1 bedrooms
Commercial properties
Construction year: 2027
Gross area 689 m²
Ref: SuperCasa EMPADF018
Property description
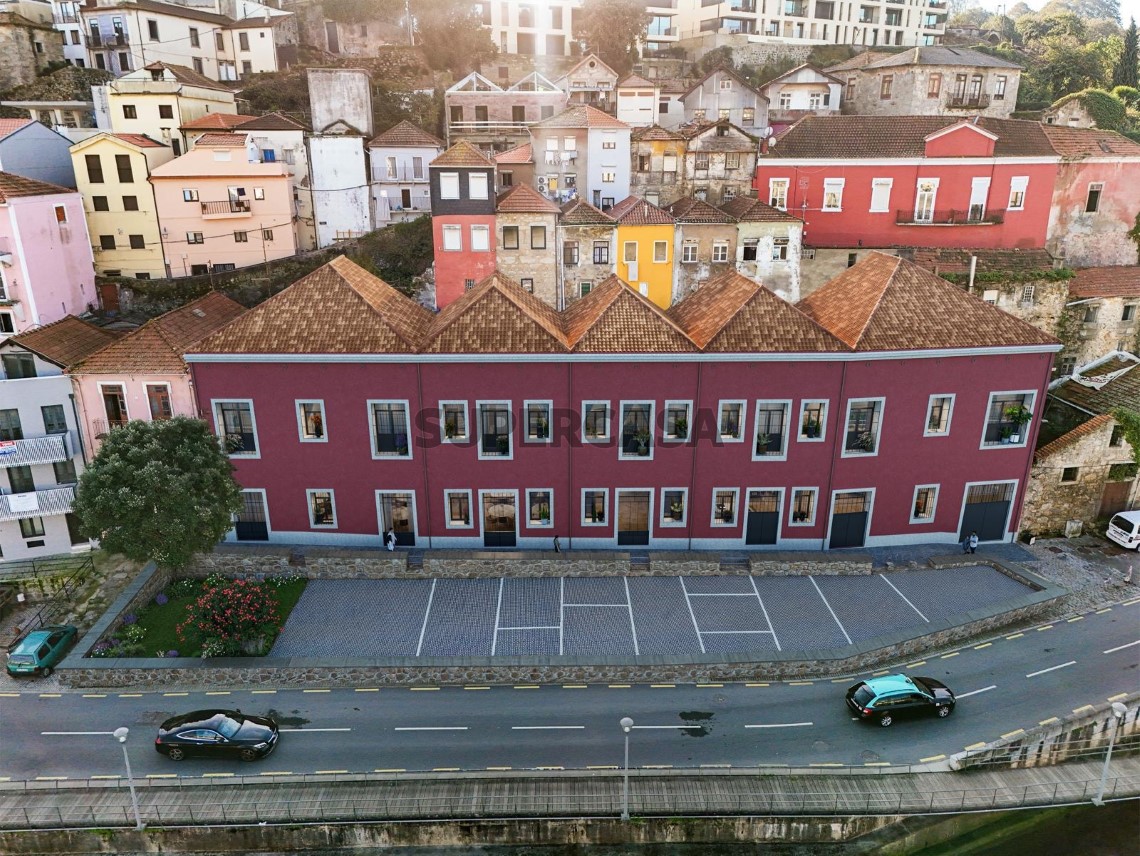
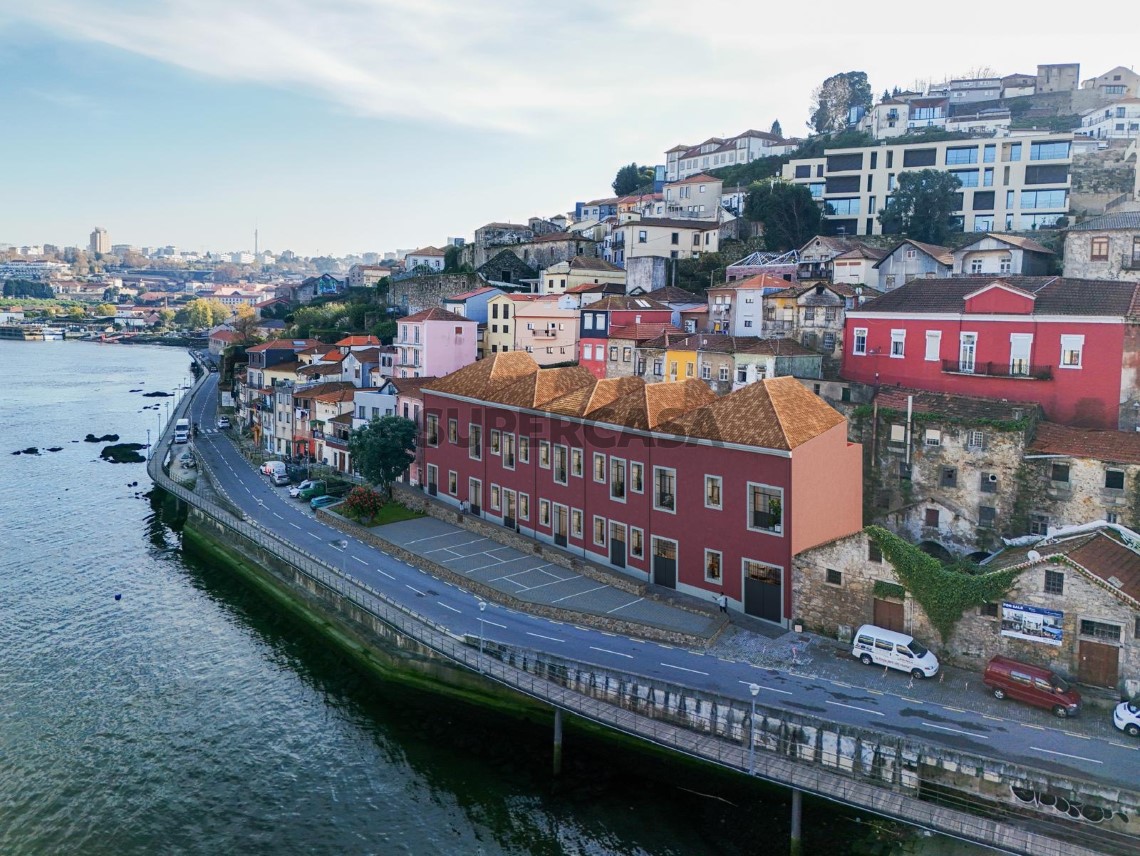
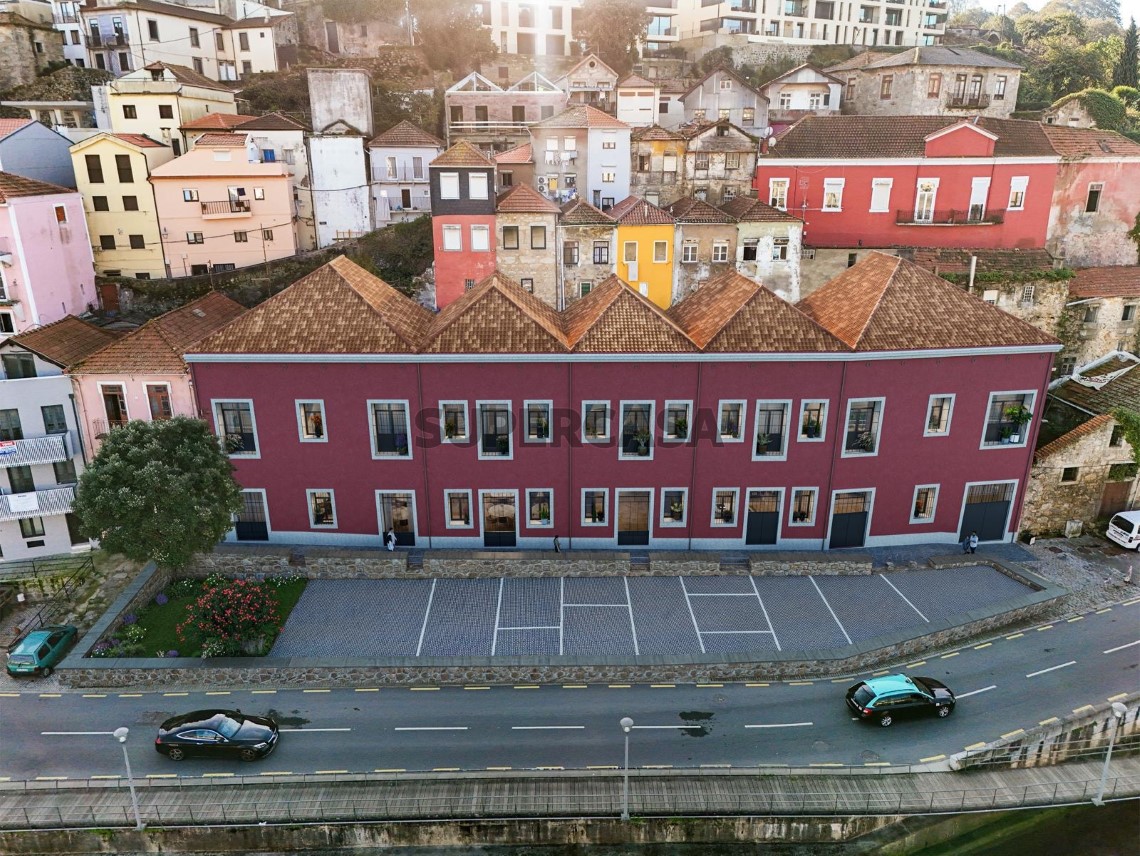
Pescaria - preserved industrial building on the south bank of the Douro with 18 1 bedroom apartments, 2 commercial spaces and 8 parking spaces for sale in Gaia
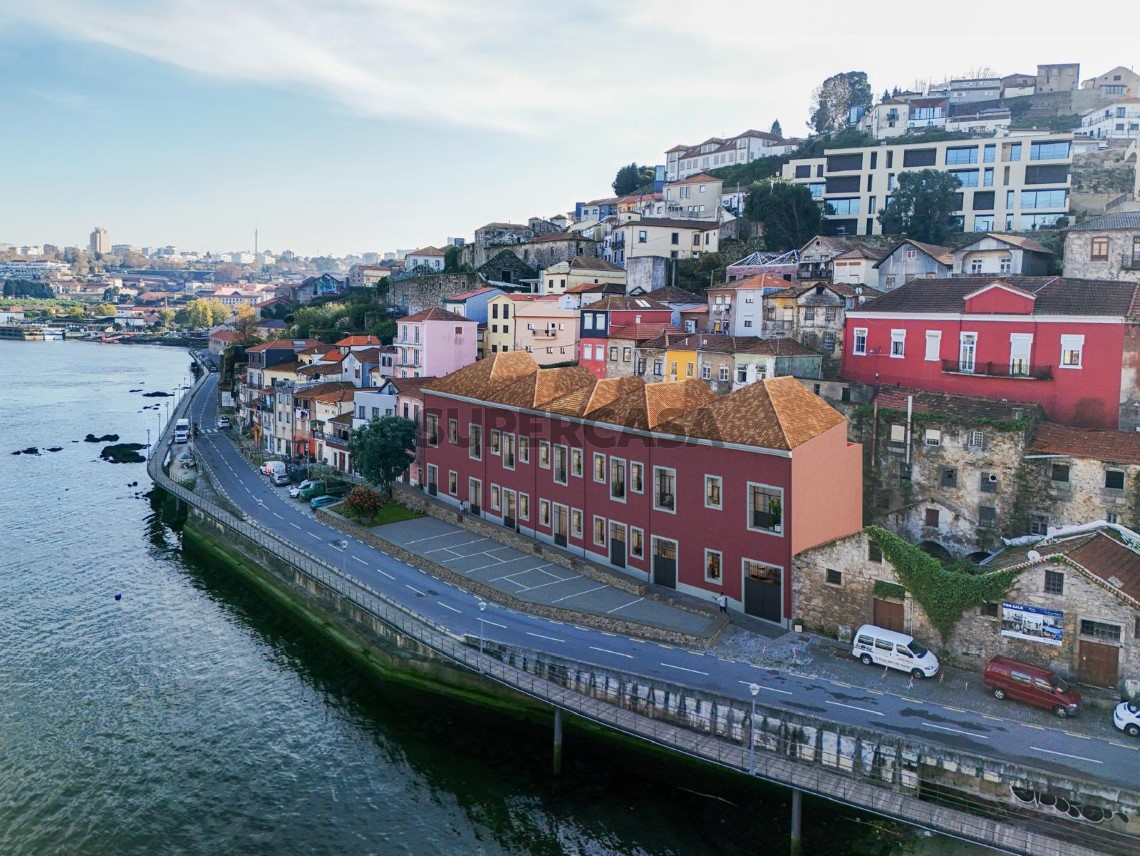
In the heart of the riverfront of Vila Nova de Gaia, the Pescaria project emerges, a residential and commercial development that combines history, location and contemporary architecture. Located in Cais da Pescaria, next to the Douro River and with stunning views of the historic centre of Porto, this project represents a unique opportunity to live or invest in one of the most emblematic and protected areas of the country.
The original building, a former industrial unit dedicated to the manufacture of Port wine barrels, will be carefully preserved and transformed into an exclusive residential complex, consisting of 18 T1 apartments, 2 commercial units and 8 parking spaces. The intervention was designed with the greatest respect for its urban and heritage context, seeking to enhance its industrial origin and ensure visual harmony with the landscape classified as a UNESCO World Heritage Site.
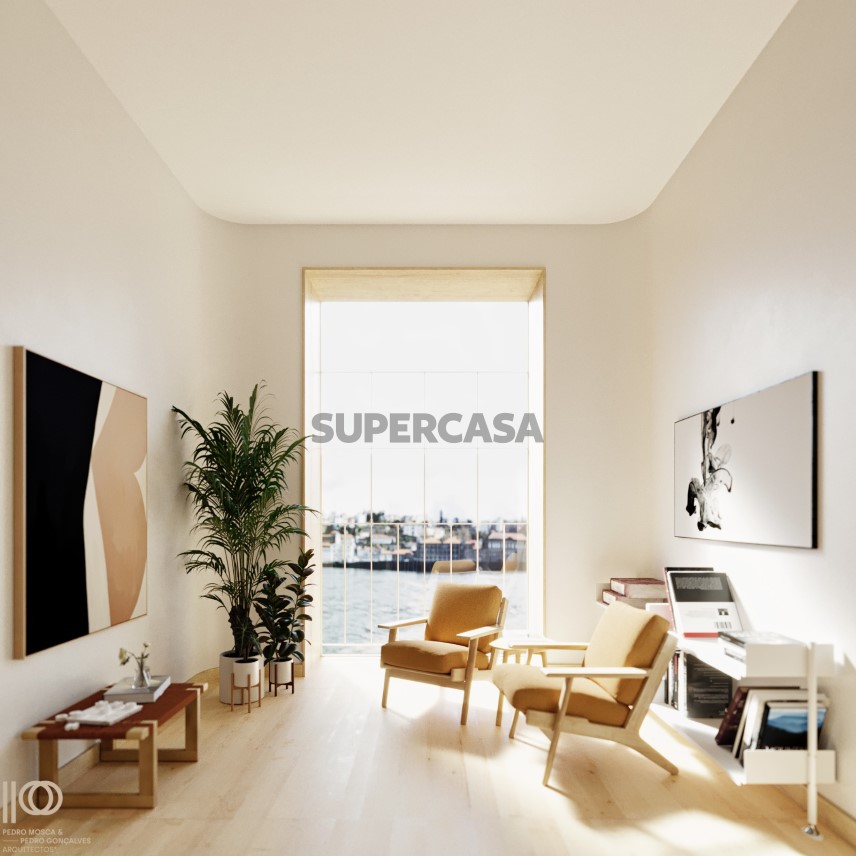
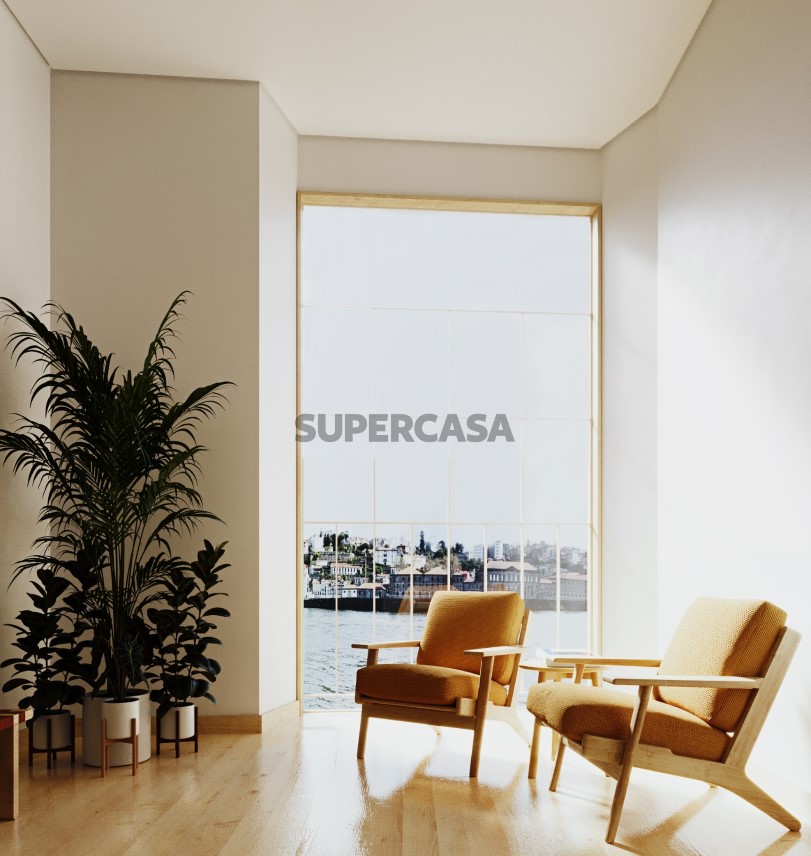
The architectural proposal foresees the creation of new openings, significantly improving the entry of natural light and views of the river, without compromising the integrity of the building complex. The colours of the façade, the materials used and the window frames were carefully selected to integrate into the tradition of Gaia’s riverside architecture.
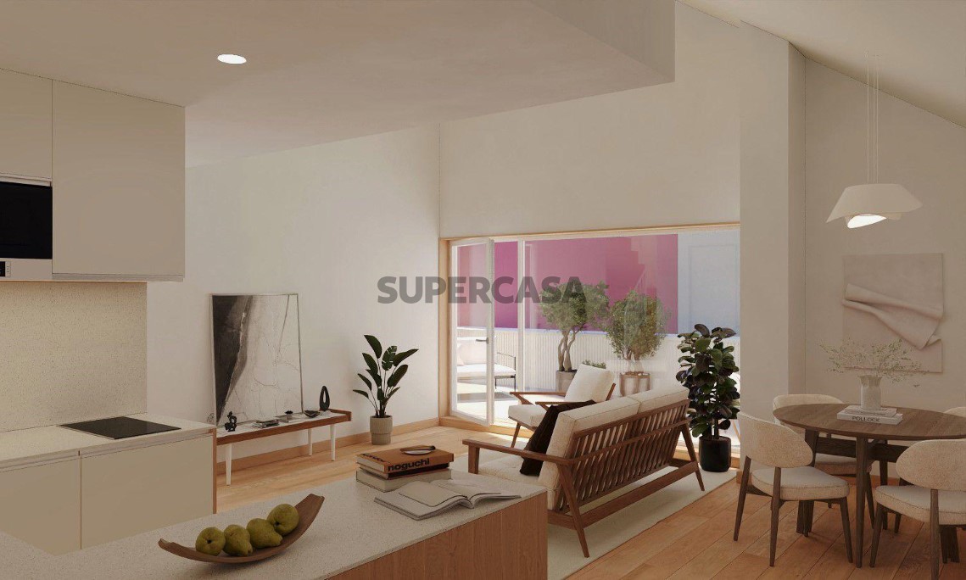
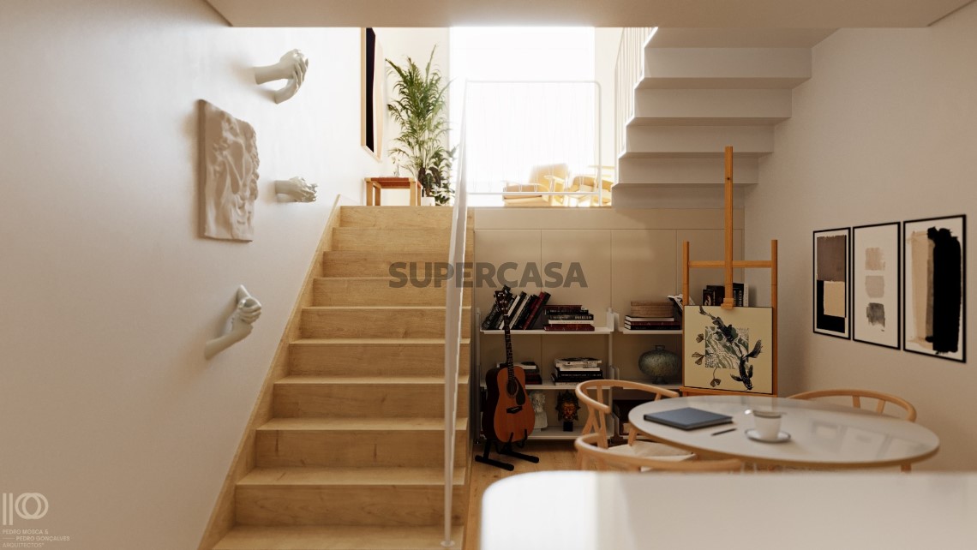
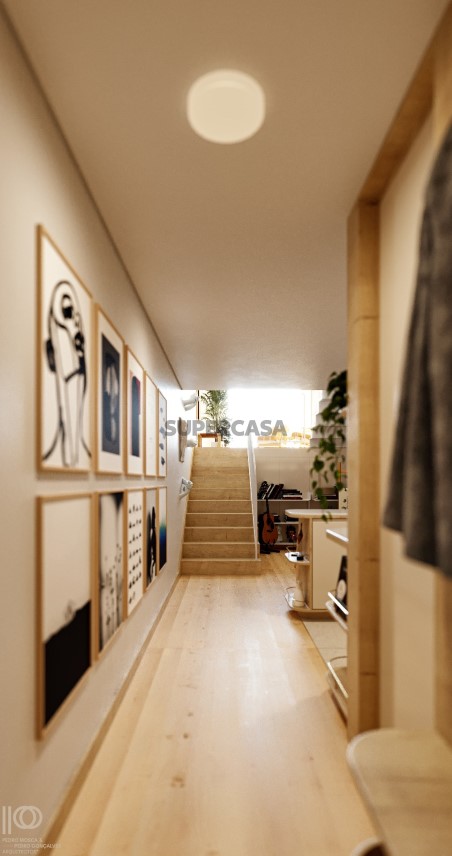
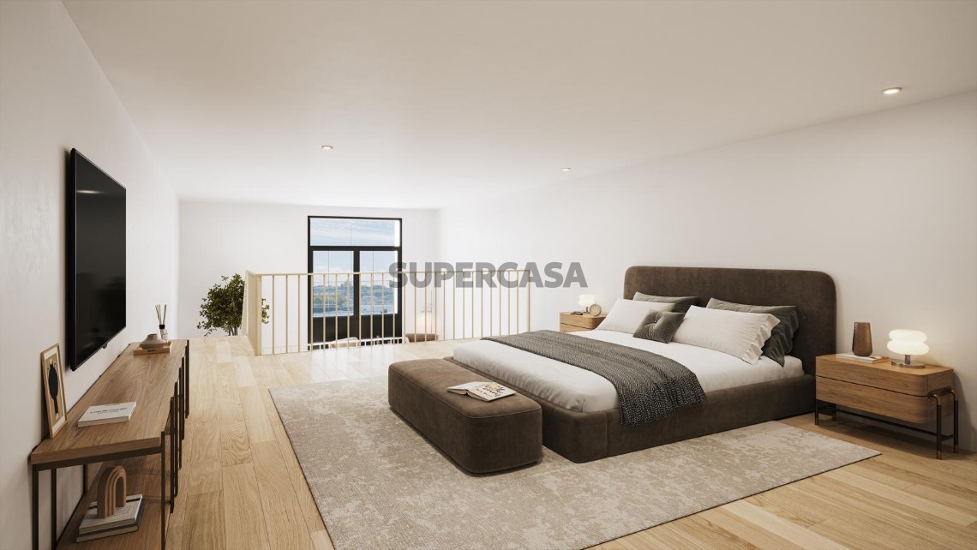
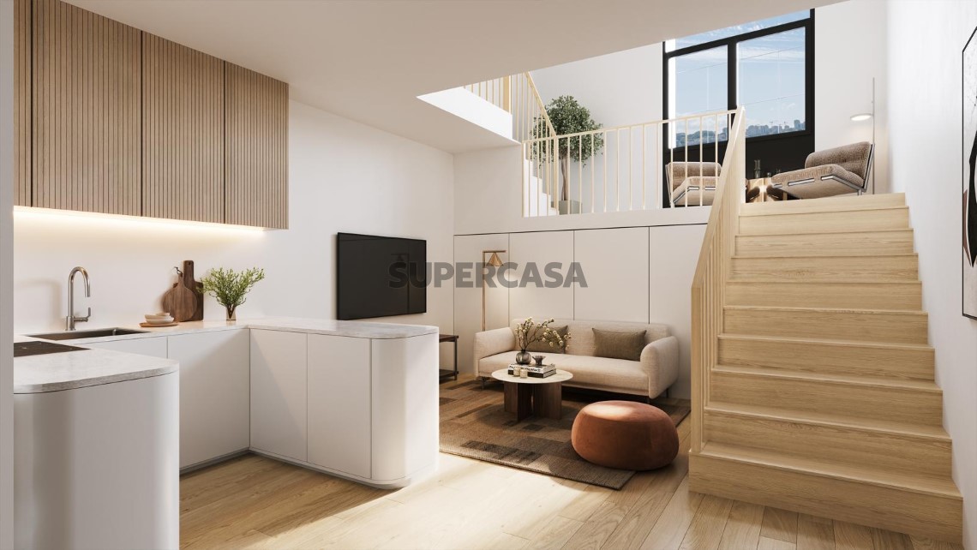
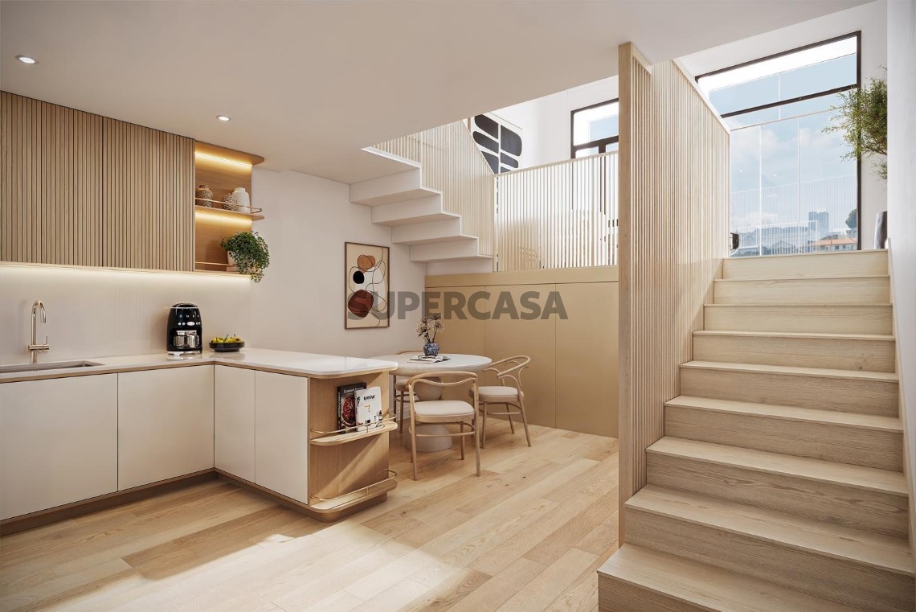
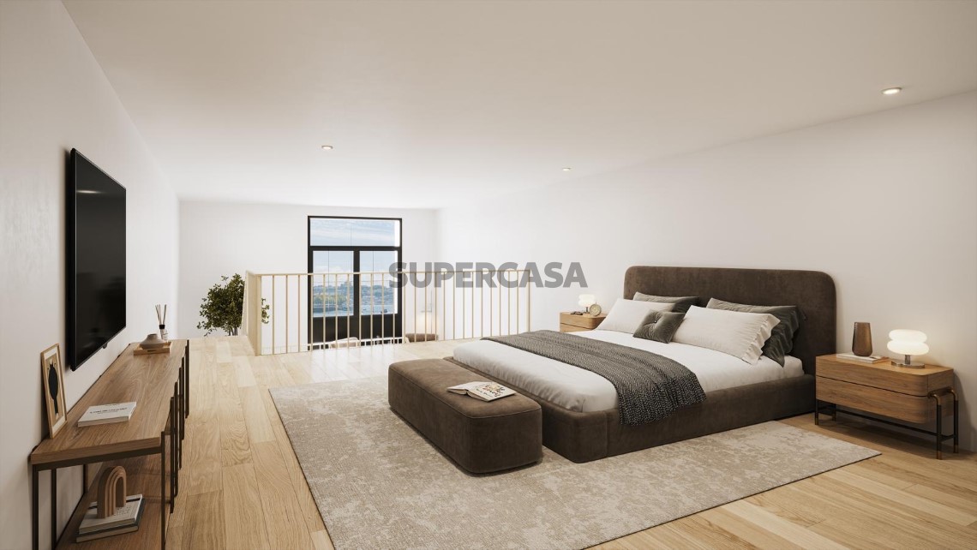
Of the 18 apartments designed, 12 are duplex units with rooms facing the river, maximising the visual experience and comfort of residents. All housing fractions are of type T1, developed in order to make the best use of the available area and the unique surroundings.
The Pescaria project benefits from an exceptional location, with direct access to the river and the protected urban landscape of Porto, in front of the Customs Building, one of the jewels of Porto’s neoclassical architecture. The surroundings combine the authenticity of a fishing district with the proximity to tourist and cultural areas, such as Afurada, Mercado do Bolhão, Avenida dos Aliados and the historic Port Wine Cellars.
Just a 10-minute walk away, there is a vibrant area with restaurants, bars and the Gaia cable car, which connects to Jardim do Morro and the iconic Dom Luís I Bridge, the entry point to the historic centre of Porto and the Cathedral.
Pescaria thus offers a rare investment opportunity in an emblematic location, next to the Douro, in a protected area and with a strong shortage of new constructions. A project that respects its industrial memory, but that projects itself into the future with functionality, charm and sustainability.
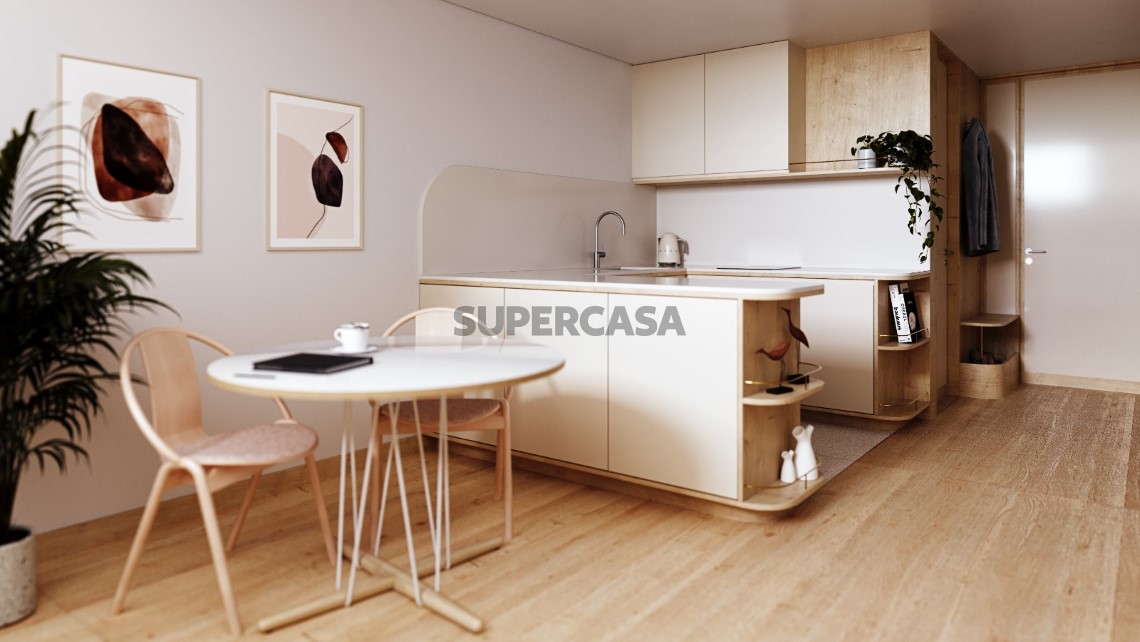
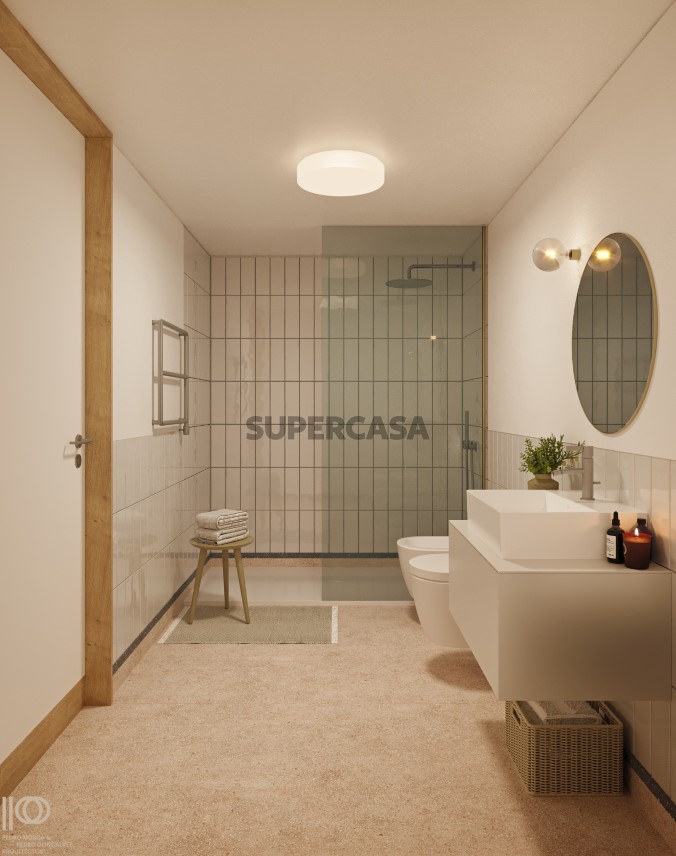
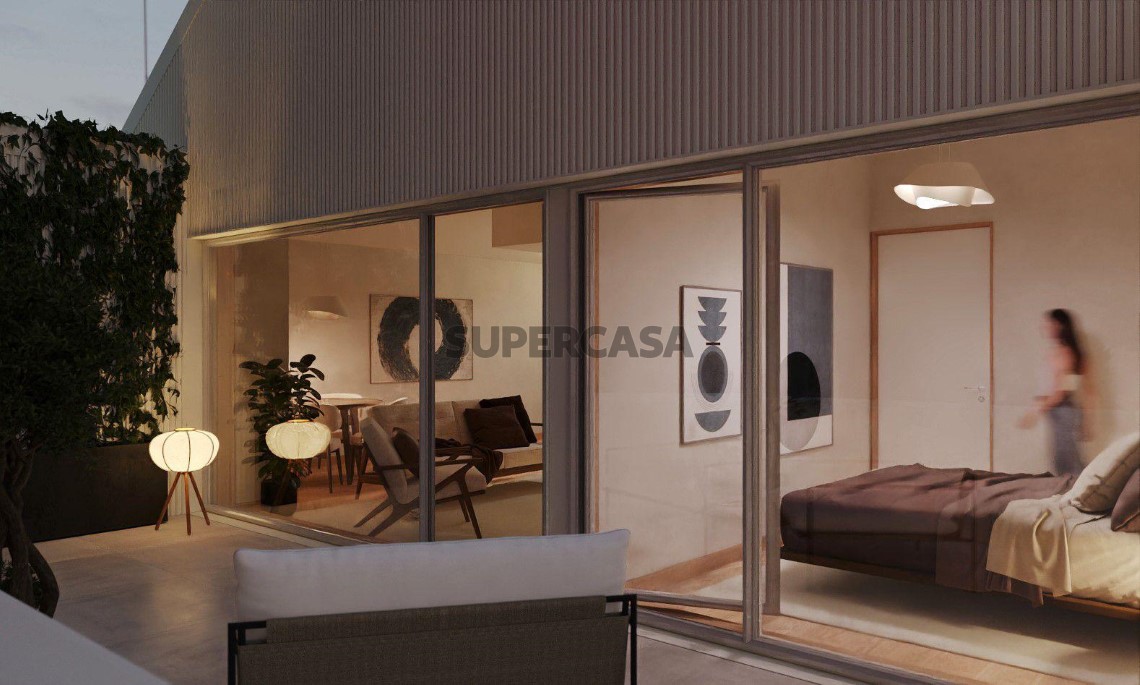
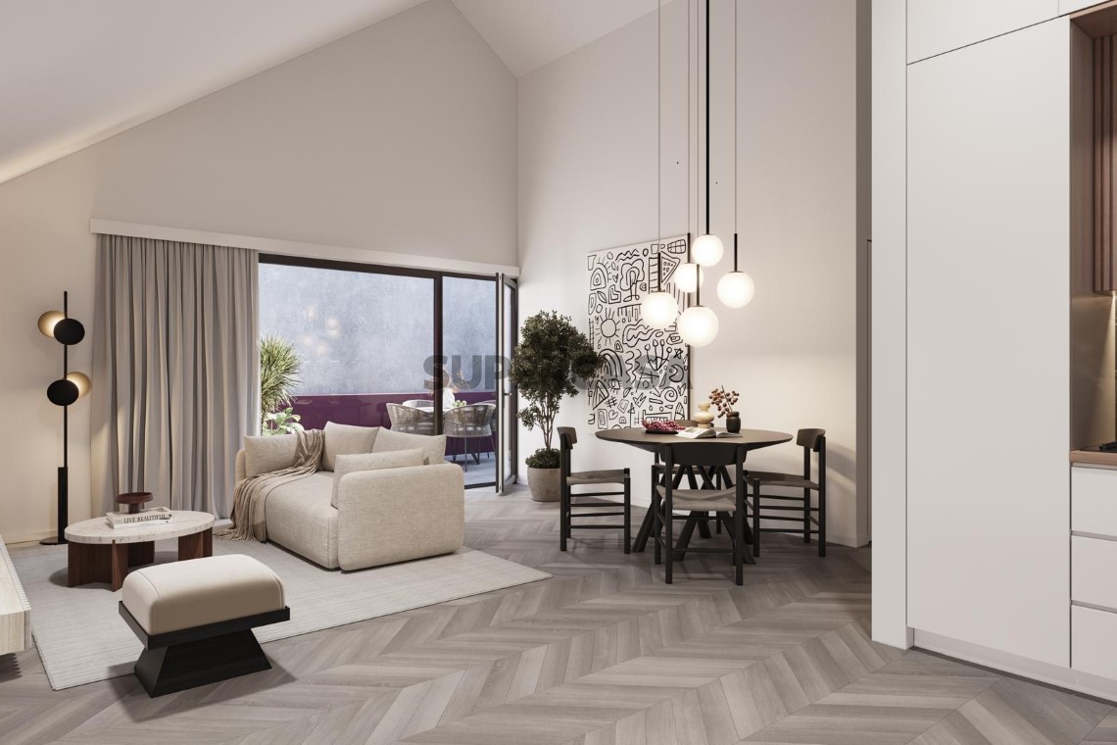
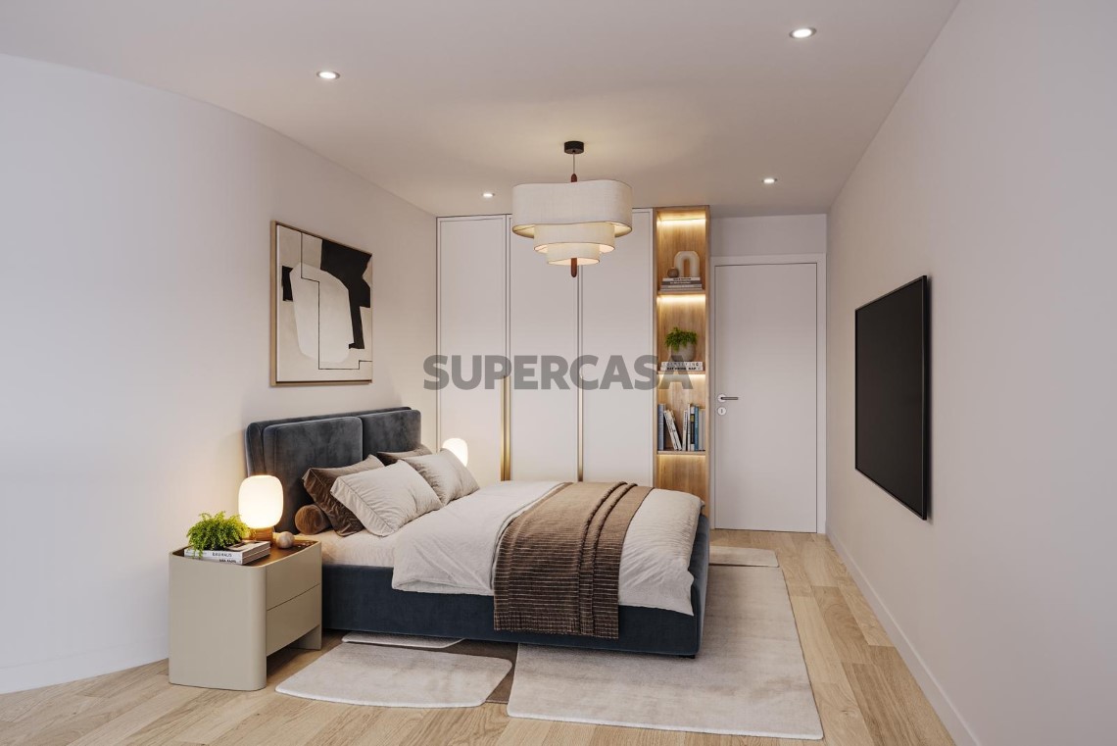
New 1 bedroom flat, with 47 m2 of private gross area, terrace and river view, in Pescaria, in Vila Nova de Gaia, Porto.
This development, with an industrial character, being an old Port wine barrel factory now requalified, includes 1 bedroom apartments, of which 12 are duplexes with privileged views of the river and 2 commercial spaces.
Pescaria stands out for its architectural design that respects the urban and landscape context, maintaining the characteristics of Gaia’s riverside industrial architecture, with a careful intervention in the facades, colours, materials and window frames.
Representing the perfect balance between history and modernity, this development is located next to the river, just a few minutes’ walk from the Port Wine cellars, the Gaia cable car and the historic centre of Porto. It also benefits from the proximity of the future António Ferreira bridge (scheduled for 2027), which connects the metro, bicycles and pedestrians to the north bank of the Douro, reinforcing the accessibility of the area.
PAYMENT TERMS
20% ON CPCV
80% IN THE DEED
#ref:EMPADF018
Personal note
Commercial properties available for Buy
Homes available for Buy
| Reference | Nature | Typology | Price | Gross area | Floor | Parking | Blueprint | E.C. |
|---|---|---|---|---|---|---|---|---|
| SuperCasa APTADF183 | Apartment | T1 | 520.000 € | 105m² | 1st Floor | - | View floor plan | Exempt |
| SuperCasa APTADF195.1 | Apartment | T1 | 340.000 € | 48m² | 2nd Floor | - | View floor plan | Exempt |
| SuperCasa APTADF198.1 | Apartment | T1 | 390.000 € | 63m² | 2nd Floor | - | View floor plan | Exempt |
Video
Photos

Property Location
Santa Marinha, Vila Nova de Gaia, Porto
Do you see any error?
Let us know so we can make corrections and help others.
If you don't want to see this ad anymore, click "Exclude ad"

More properties that may interest you in Vila Nova de Gaia


Price from
508.250 €


Price from
458.000 €


